
Wodoodporna płyta podkładowa do nowoczesnych projektów prysznicowych z niszami, ławkami i szkłem
Spis treści
Wodoodporna płyta podkładowa do nowoczesnych projektów pryszniców z niszami, ławkami i szkłem koncentruje się na jednym praktycznym celu wyszukiwania: połącz popularne funkcje projektowania pryszniców z praktycznym przygotowaniem ścian mokrych. Artykuł został napisany dla projektantów, wykonawców i właścicieli domów planujących ulepszone prysznice, którzy potrzebują jasnego planowania mokrego obszaru przed zakryciem ściany.
Wodoodporna płyta podkładowa nie powinna być traktowana jako izolowany wybór produktu Działa najlepiej, gdy jest połączona z nowoczesną koordynacją funkcji prysznica, układem pomieszczeń, wyborem wykończenia i czasem inspekcji. To jest różnica między ogólną notatką materiałową a użyteczną decyzją projektową.
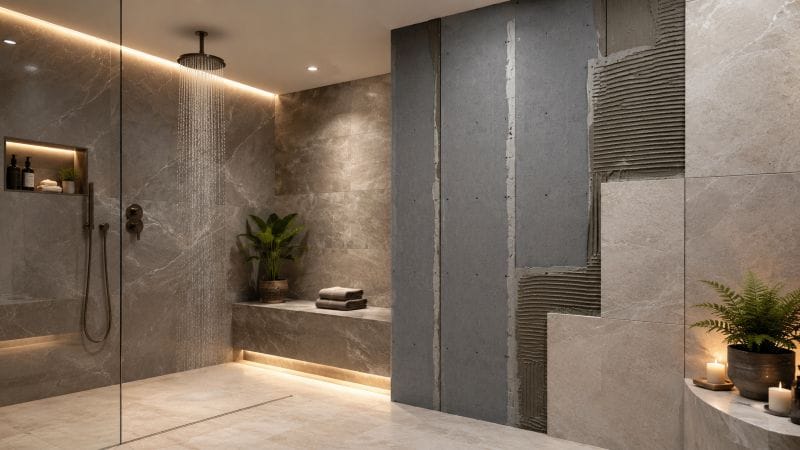
Pytania, na które należy odpowiedzieć w pierwszej kolejności
Przed zamówieniem lub zainstalowaniem wodoodpornej płyty podkładowej zespół projektowy powinien odpowiedzieć na te pytania prostym językiem.Jasne odpowiedzi zmniejszają zamieszanie wśród kupujących, przełożonych i instalatorów.
- Które ściany lub sekcje otrzymują bezpośrednią wodę, rozpryski, wilgoć lub częste czyszczenie?
- Gdzie oprawy, nisze, ławki, zawory, lub przejścia przerywają ścianę?
- Co instalator płytek musi zobaczyć przed rozpoczęciem prac wykończeniowych?
- Jak będzie udokumentowana praca ukrytej tablicy, zanim zostanie ona zakryta?
| Punkt planowania | Dlaczego ma to znaczenie |
|---|---|
| Ekspozycja na wodę | Określa, gdzie potrzebna jest tablica z mokrej powierzchni |
| Typ wykończenia | Pokazuje płaskość i stabilność oczekiwaną od ściany |
| Penetracje | Identyfikuje otwory, które wymagają starannego cięcia i kontroli |
| Dokumentacja | Zachowuje ukryte prace, zanim pokryje je płytka |
Cechy konstrukcyjne Zmień zespół ścienny
Cechy konstrukcyjne Zmień zespół ścienny powinien zostać rozstrzygnięty przed rozpoczęciem prac wykończeniowych Dla projektantów, wykonawców i właścicieli domów planujących ulepszone prysznice, głównym problemem jest to, czy wodoodporna płyta podkładowa obsługuje dokładny stan ściany, a nie to, czy produkt brzmi ogólnie użytecznie Szczegół musi pasować do ekspozycji na wodę, rozmieszczenia osprzętu oraz sposobu, w jaki płytka lub inne wykończenie spotka się ze ścianą.
Ta część pracy jest tam, gdzie zwykle widać niejasne planowanie, Jeśli cechy projektu zmieniają zespół ściany pozostaje do dnia instalacji, załoga może być zmuszona do regulacji cięć, przejść, lub otworów bez wystarczającej ilości czasu Wodoodporna płyta podkładowa jest bardziej skuteczna, gdy te decyzje są podejmowane, gdy ściana jest jeszcze otwarta.
Kontrola praktyczna jest prosta: czy inny handel może spojrzeć na ścianę i zrozumieć, co zostało przygotowane? gdy cechy projektu zmieniają zespół ściany jest wyraźnie udokumentowany, instalacja wodoodpornej płyty podkładowej staje się łatwiejsza do sprawdzenia, zanim zostanie ukryta za płytką.
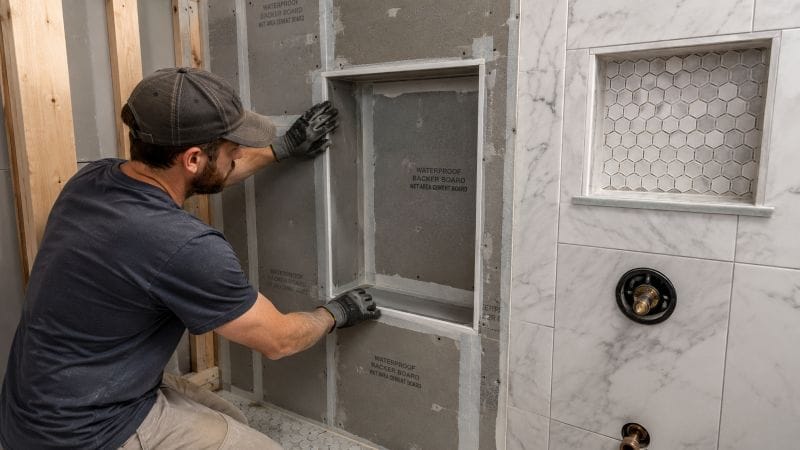
Zaplanuj nisze przed rozpoczęciem cięć desek
Ta część pracy jest tam, gdzie zwykle widać niejasne planowanie, Jeśli nisze planu przed rozpoczęciem cięcia deski jest pozostawiony do dnia instalacji, załoga może być zmuszona do dostosowania cięcia, przejścia, lub otwory bez wystarczającej ilości czasu Wodoodporna płyta podkładowa jest bardziej skuteczna, gdy te decyzje są podejmowane, gdy ściana jest jeszcze otwarta.
Kontrola praktyczna jest prosta: czy inny handel może spojrzeć na ścianę i zrozumieć, co zostało przygotowane? kiedy nisze planu przed rozpoczęciem cięć deski są wyraźnie udokumentowane, instalacja wodoodpornej płyty podkładowej staje się łatwiejsza do sprawdzenia, zanim zostanie ukryta za płytką.
Wcześnie koordynuj ławki i linie szkła
Kontrola praktyczna jest prosta: czy inny handel może spojrzeć na ścianę i zrozumieć, co zostało przygotowane? kiedy ławki współrzędnych i linie szkła wcześnie są udokumentowane wyraźnie, instalacja wodoodpornej płyty podkładowej staje się łatwiejsza do sprawdzenia, zanim zostanie ukryta za płytką.
Dobre wykonanie nadal ma znaczenie Proste cięcia, stabilne krawędzie, podparte przejścia i powierzchnia dopasowana do wybranego wykończenia są częścią ławek współrzędnych i linii szklanych wcześnie Wodoodporna płyta podkładowa powinna ułatwić te kontrole, a nie je wymieniać.
Trzymaj układ płytek i planowanie podłoża razem
Kupujący powinni zapytać, jak ten szczegół będzie obsługiwany na miejscu Rysunek, punkt kontrolny zdjęć lub krótka notatka pokojowa mogą pokazać, czy wodoodporny układ płyty podkładowej jest zgodny z rzeczywistym ryzykiem mokrej powierzchni. Pozwala to uniknąć polegania na szerokim języku, który nie pomaga instalatorowi.
Dobre wykonanie nadal ma znaczenie Proste cięcia, stabilne krawędzie, podparte przejścia i powierzchnia dopasowana do wybranego wykończenia są częścią wspólnego planowania układu płytek i podłoża Wodoodporna płyta podkładowa powinna ułatwić te kontrole, a nie je zastępować.

Utrzymać układ płytek i planowanie podłoża Razem powinny być ustalone przed rozpoczęciem prac wykończeniowych Dla projektantów, wykonawców, i właścicieli domów planujących zmodernizowane prysznice, głównym problemem jest to, czy wodoodporna płyta podkładowa obsługuje dokładny stan ściany, a nie czy produkt brzmi użyteczne w ogóle, Szczegół musi pasować do ekspozycji na wodę, rozmieszczenie osprzętu, a sposób płytki lub innego wykończenia będzie się spotykać ze ścianą.
Pomóż kupującym zobaczyć wartość za finiszem
Dobre wykonanie nadal ma znaczenie Proste cięcia, stabilne krawędzie, podparte penetracje i powierzchnia dopasowana do wybranego wykończenia pomagają kupującym zobaczyć wartość za wykończeniem Wodoodporna płyta podkładowa powinna ułatwić te kontrole, a nie je wymieniać.
Pomoc kupujących Zobacz wartość za wykończeniem należy zdecydować przed rozpoczęciem prac wykończeniowych Dla projektantów, wykonawców, a właściciele domów planujących zmodernizowane prysznice, głównym problemem jest to, czy wodoodporna płyta podkładowa obsługuje dokładny stan ściany, a nie czy produkt brzmi użyteczne w ogóle, Szczegół musi pasować do ekspozycji na wodę, rozmieszczenie osprzętu, a sposób płytki lub innego wykończenia będzie się spotykać ze ścianą.
Ta część pracy jest tam, gdzie zwykle widać niejasne planowanie, Jeśli pomoc kupujący zobaczyć wartość za wykończeniem jest pozostawiona do dnia instalacji, załoga może być zmuszona do dostosowania cięć, przejść, lub otworów bez wystarczającej ilości czasu Wodoodporna płyta podkładowa jest bardziej skuteczna, gdy te decyzje są podejmowane, gdy ściana jest jeszcze otwarta.
Błędy, które powodują przeróbki
- Wybór wodoodpornej płyty podkładowej po ustaleniu układu ściany i pozycji osprzętu.
- Stosowanie tego samego preparatu ściennego w obszarach mokrych i suchych bez określenia narażenia.
- Ignorowanie szwów, otworów, narożników lub linii przejściowych desek do momentu rozpoczęcia ustawiania płytek.
- Pomijanie zdjęć przed kafelkami i pozostawienie ukrytej pracy nieudokumentowanej.
Prawdziwe ryzyko zwykle nie jest pojedynczym złym wyborem Jest to łańcuch małych niejasnych decyzji, które sprawiają, że wodoodporna płyta podkładowa jest trudniejsza do zainstalowania, trudniejsza do sprawdzenia i trudniejsza do wyjaśnienia po zakryciu ściany.
Przydatne referencje tła
Ogólne tło na temat płytek ceramicznych, patrz https://en.wikipedia.org/wiki/Ceramic_tile.do szerszej edukacji wilgoci budynku, strona Whole Building Design Guide w https://www.wbdg.org/resources/moisture-management jest użytecznym odniesieniem Źródła te dostarczają kontekstu, podczas gdy ostateczne decyzje powinny być zgodne z instrukcjami produktu, lokalnymi wymaganiami i profesjonalną oceną specyficzną dla projektu.
Wniosek
Dla kupujących ważne jest, aby nie zbierać więcej roszczeń produktowych, Jest to, aby podłączyć wodoodporną płytę podkładową do prawdziwego pokoju, prawdziwe wykończenie, i realistyczną sekwencję instalacji, To połączenie sprawia, że zakup łatwiej bronić i instalacja łatwiej sprawdzić
Wodoodporna płyta podkładowa jest najbardziej przekonująca, gdy rozwiązuje prawdziwy problem planowania mokrego obszaru. W przypadku projektantów, wykonawców i właścicieli domów planujących ulepszone prysznice decyzję należy powiązać z narażeniem na wodę, oczekiwaniami dotyczącymi wykończenia, sekwencją instalacji i inspekcją, zanim ściana zniknie za płytką.
Gdy ściana jest tak zaplanowana, wodoodporna płyta podkładowa pomaga stworzyć bardziej przewidywalną podstawę dla gotowego pomieszczenia, Daje również kupującym i wykonawcom wyraźniejszy powód, aby wybrać produkt poza ogólnym twierdzeniem o odporności na wilgoć.
Punkty przeglądu projektu nisz, ławek i szkła
Nowoczesne projekty pryszniców często wyglądają prosto po zainstalowaniu płytki, ale planowanie podłoża jest bardziej wymagające niż płaska ściana Nisza tworzy wewnętrzne narożniki i małe wycięte panele Ławka wprowadza poziome powierzchnie i oczekiwania dotyczące obciążenia Szklana obudowa koncentruje uwagę na liniach prostych, ścianach pionowych i czystych przejściach Wodoodporna płyta podkładowa powinna być zaplanowana wokół tych szczegółów przed zatwierdzeniem zgrubnego wejścia, ponieważ każda funkcja zmienia sposób odczytu ściany przez instalatora płytek.
W przypadku niszy zespół projektowy powinien potwierdzić planowaną lokalizację, gotowy moduł płytki, układ półki i sposób, w jaki płyta zostanie wycięta wokół otworu W przypadku ławki instalator powinien potwierdzić podparcie, nachylenie i przejście między siedziskiem, ścianą i krawężnikiem W przypadku szkła ważną kwestią jest nie tylko wygląd Ściana musi zapewniać przewidywalną podstawę, aby gotowa płaszczyzna płytki mogła być zgodna z układem obudowy Wodoodporna płyta podkładowa pomaga tylko wtedy, gdy te szczegóły są skoordynowane, a nie traktowane jako dekoracja dodana w późnym etapie projektu.
Kupujący mogą korzystać z strona produktu wodoodporna płyta podkładowa aby połączyć wybór deski ze szczegółami prysznica, przejrzyj szersze planowanie obszaru podmokłego na strona przypadków aplikacji. Dla neutralnego tła, Przegląd Wikipedii prysznice pomaga zdefiniować wspólne elementy prysznica, natomiast Cały przewodnik po projektowaniu budynków dotyczący zarządzania wilgocią wyjaśnia, dlaczego ukryte planowanie wilgoci ma znaczenie w zespołach budynków.
| Cecha projektu | Pytanie podrzędne | Nota zatwierdzająca |
| Nisza | Czy wewnętrzne narożniki, półki i układ płytek są skoordynowane przed cięciem? | Sprawdź wodoodporny układ płyty podkładowej przed rozpoczęciem ustawiania płytek. |
| Ławka | Czy podpora i nachylenie są jasne przed zainstalowaniem warstwy wykończeniowej? | Dokumentuj przejście między siedzeniem, ścianą i otaczającymi panelami. |
| Linia szkła | Czy gotowy płaszczyzna ściany będzie wspierać czysty układ obudowy? | Wcześnie przejrzyj pion, płaskość i punkty przejściowe. |
Profesjonalny przegląd powinien zakończyć się jednym praktycznym pytaniem: czy instalator może wyjaśnić, w jaki sposób wodoodporna płyta podkładowa obsługuje każdą funkcję w gotowym prysznicu? jeśli odpowiedź jest niejasna, projekt prawdopodobnie potrzebuje kolejnego przejścia przed rozpoczęciem pracy z płytkami.
Pytania, które należy zadać przed wydaniem układu prysznica
Zanim nowoczesny układ prysznica zostanie udostępniony zespołowi serwisu, rysunek powinien odpowiedzieć na kilka praktycznych pytań Gdzie nisza będzie siedzieć względem zaworu prysznicowego i przebiegów płytek? czy ławka potrzebuje oprawionego detalu podporowego przed zainstalowaniem wodoodpornej płyty podkładowej Czy szklana obudowa będzie mocowana w pobliżu złącza deski lub przejścia Te pytania nie są kosmetyczne Decydują, czy wodoodporna płyta podkładowa może być cięta, podparta i sprawdzana w sposób, który wspiera ostateczne wykończenie płytki.
Kolejną przydatną kontrolą jest sekwencjonowanie Hydraulika zgrubnie-in, cięcie deski, niszowe obramowanie, przygotowanie ławki i układ szkła nie powinny być sprawdzane w izolacji Jeśli hydraulik zmieni lokalizację zaworu po przecięciu deski lub jeśli linia szkła zostanie potwierdzona po rozpoczęciu układu płytek, wodoodporna płyta podkładowa może nadal być obecna, ale instalacja staje się trudniejsza do kontrolowania Krótki przegląd koordynacyjny może zapobiec niepotrzebnemu łataniu i niejasnym decyzjom w terenie.
Jak kupujący mogą porównać propozycje podłoża prysznicowego
Porównując propozycje, kupujący powinni unikać wyboru wodoodpornej płyty podkładowej tylko z nazwy produktu Zapytaj, jak płyta będzie obsługiwana w niszach, ławkach, liniach szklanych, krawężnikach i zmianach w płaszczyźnie ściany Zapytaj, czy instalator sfotografuje płytę przed nałożeniem płytki Zapytaj, czy wybrany rozmiar płyty obsługuje zamierzony układ przy mniejszej liczbie niewygodnych cięć Pytania te pomagają kupującemu porównać praktyczną jakość instalacji, a nie ogólny język wilgoci.
W przypadku zmodernizowanych pryszniców najlepszy plan podłoża to taki, który ułatwia zbudowanie gotowego projektu i łatwiej go sprawdzić Wodoodporna płyta podkładowa powinna pomóc instalatorowi stworzyć stabilną, przejrzystą, gotową do płytek powierzchnię wokół cech, które sprawiają, że prysznic jest bardziej złożony Jeśli plan podłoża nie może wyjaśnić tych szczegółów, projekt nie jest gotowy do zatwierdzenia.
To jest również, gdy zamówienia i nadzór witryny nakładają się Kupujący powinien wiedzieć, dlaczego wybrano wodoodporną płytę podkładową, a kierownik witryny powinien wiedzieć, co ma wspierać gotowa ściana, Gdy obie strony korzystają z tych samych punktów przeglądu, wodoodporna płyta podkładowa staje się częścią spójnego planu prysznica, a nie izolowaną linią materiału.
Rezultatem jest specyfikacja, którą można sprawdzić w terenie, a nie tylko preferencja projektowa, która dobrze wygląda na rysunku.