
Tablero de respaldo resistente al agua para diseños de duchas modernas con nichos, bancos y vidrio
Tabla de contenidos
La placa protectora impermeable para diseños de duchas modernas con nichos, bancos y vidrio se centra en una intención de búsqueda práctica: conectar características populares de diseño de duchas con una preparación práctica de paredes húmedas. El artículo está escrito para diseñadores, contratistas y propietarios que planifican duchas mejoradas que necesitan una planificación clara del área húmeda antes de cubrir la pared.
Una tabla de respaldo impermeable no debe tratarse como una elección de producto aislada. Funciona mejor cuando se conecta con la coordinación de funciones de ducha modernas, la distribución de la habitación, la selección de acabados y el momento de la inspección. Esa es la diferencia entre una nota de material genérico y una decisión útil del proyecto.
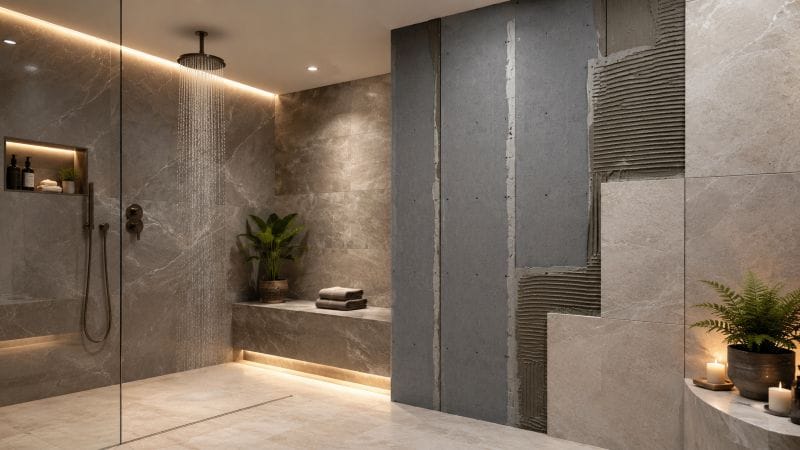
Preguntas para responder primero
Antes de realizar un pedido o instalar una placa de respaldo impermeable, el equipo del proyecto debe responder estas preguntas en un lenguaje sencillo. Las respuestas claras reducen la confusión entre compradores, supervisores e instaladores.
- ¿Qué paredes o secciones reciben agua directa, salpicaduras, humedad o limpieza frecuente?
- ¿dónde interrumpen la pared los accesorios, nichos, bancos, válvulas o transiciones?
- ¿qué necesita ver el instalador de mosaicos antes de que comience el trabajo final?
- ¿Cómo se documentará el funcionamiento del tablero oculto antes de cubrirlo?
| Artículo de planificación | Por qué es importante |
|---|---|
| Exposición al agua | Define dónde se necesita el tablero de zona húmeda |
| Tipo de acabado | Muestra la planitud y estabilidad que se espera de la pared |
| Penetraciones | Identifica aberturas que necesitan cortes e inspección cuidadosos |
| Documentación | Conserva el trabajo oculto antes de que los azulejos lo cubran |
Características de diseño Cambiar el conjunto de pared
Características de diseño El cambio del conjunto de pared debe decidirse antes de que comience el trabajo de acabado. Para los diseñadores, contratistas y propietarios que planean duchas mejoradas, la cuestión principal es si el tablero de soporte impermeable admite el estado exacto de la pared, no si el producto suena útil en general. El detalle debe coincidir con la exposición al agua, la ubicación de los accesorios y la forma en que los azulejos u otro acabado se encontrarán con la pared.
Esta parte del trabajo es donde normalmente se hace visible una planificación vaga. Si las características de diseño cambian, el conjunto de la pared se deja hasta el día de la instalación, es posible que el equipo tenga que ajustar cortes, transiciones o aberturas sin suficiente tiempo. Un tablero de respaldo impermeable es más efectivo cuando esas decisiones se toman mientras la pared aún está abierta.
La verificación práctica es simple: ¿puede otro oficio mirar la pared y comprender lo que se ha preparado? Cuando las características de diseño cambian, el conjunto de la pared se documenta claramente, la instalación de la placa protectora impermeable se vuelve más fácil de inspeccionar antes de que quede oculta detrás de las baldosas.
Planifique los nichos antes de que comiencen los recortes de la
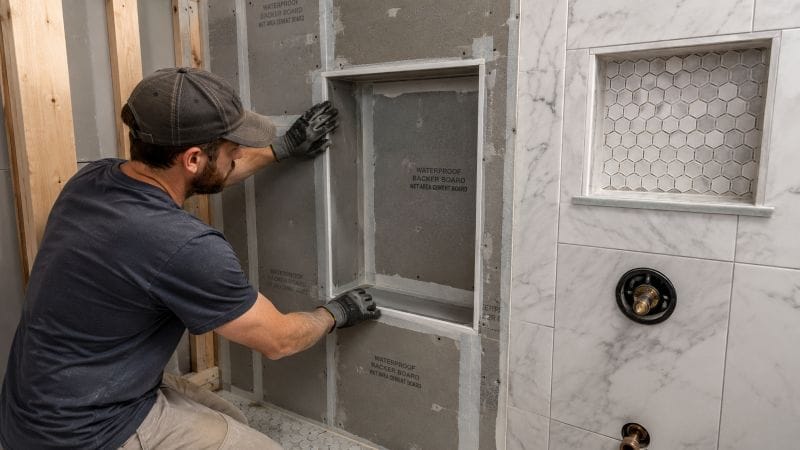
Esta parte del trabajo es donde normalmente se hace visible una planificación vaga. Si los nichos de los planos antes de que comiencen los cortes de la placa se dejan hasta el día de la instalación, es posible que la tripulación tenga que ajustar los cortes, transiciones o aberturas sin suficiente tiempo. Un tablero de respaldo impermeable es más efectivo cuando esas decisiones se toman mientras la pared aún está abierta.
La verificación práctica es simple: ¿puede otro comercio mirar la pared y comprender lo que se ha preparado? Cuando se documentan claramente los nichos de los planos antes de que comiencen los cortes de la placa, la instalación de la placa protectora impermeable se vuelve más fácil de inspeccionar antes de que quede oculta detrás de las baldosas.
Coordine los bancos y las líneas de vidrio con anticipación
La verificación práctica es simple: ¿puede otro comercio mirar la pared y comprender lo que se ha preparado? Cuando se documentan claramente los bancos de coordenadas y las líneas de vidrio tempranamente, la instalación de la placa protectora impermeable se vuelve más fácil de inspeccionar antes de que quede oculta detrás de las baldosas.
La buena mano de obra todavía importa. Los cortes rectos, los bordes estables, las penetraciones soportadas y una superficie adecuada al acabado elegido forman parte de los bancos de coordenadas y las líneas de vidrio tempranamente. El tablero de respaldo impermeable debería facilitar esas comprobaciones, no reemplazarlas.
Mantenga juntos el diseño de mosaicos y la planificación de sustratos
Los compradores deben preguntar cómo se manejará este detalle en el sitio. Un dibujo, un punto de control fotográfico o una nota corta de la habitación pueden mostrar si el diseño del tablero de respaldo impermeable está alineado con el riesgo real de área húmeda. Esto evita depender de un lenguaje amplio que no ayuda al instalador.
La buena mano de obra todavía importa. Los cortes rectos, los bordes estables, las penetraciones soportadas y una superficie adecuada al acabado elegido son parte de mantener juntos el diseño de los azulejos y la planificación del sustrato. El tablero de soporte impermeable debería facilitar esas comprobaciones, no reemplazarlas.
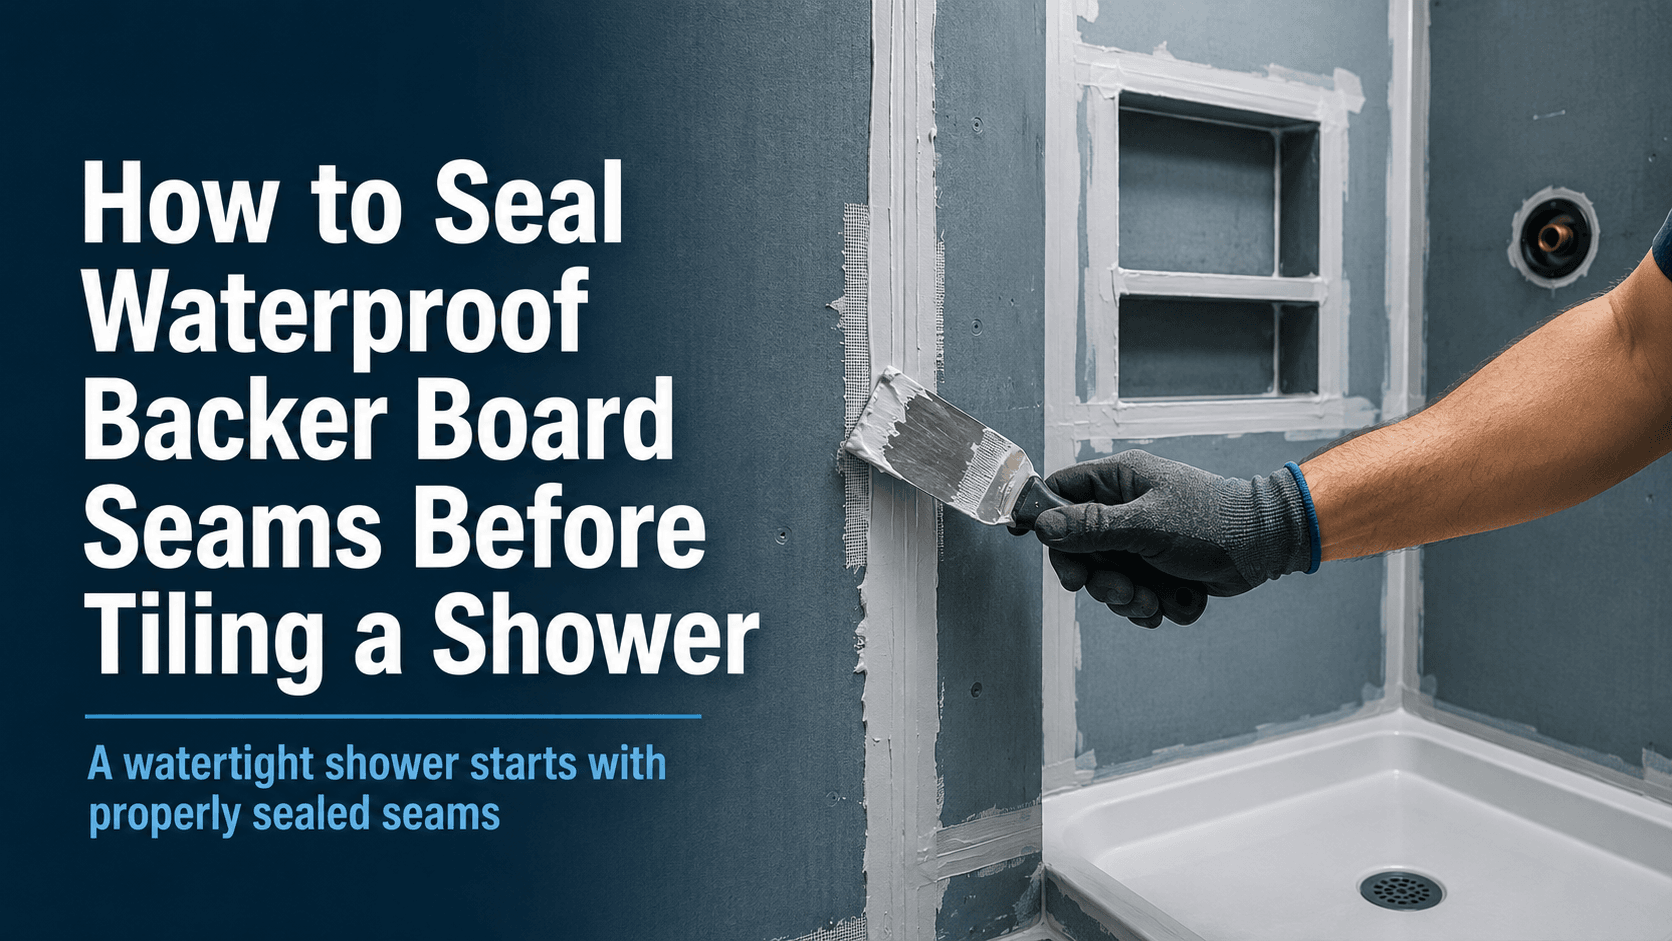
Mantener juntos el diseño de los azulejos y la planificación del sustrato debe decidirse antes de que comience el trabajo de acabado. Para los diseñadores, contratistas y propietarios que planean duchas mejoradas, la cuestión principal es si la placa de soporte impermeable admite el estado exacto de la pared, no si el producto suena útil en general. El detalle debe coincidir con la exposición al agua, la ubicación de los accesorios y la forma en que los azulejos u otro acabado se encontrarán con la pared.
Ayude a los compradores a ver el valor detrás de la meta
La buena mano de obra todavía importa. Los cortes rectos, los bordes estables, las penetraciones soportadas y una superficie adecuada al acabado elegido son parte de la ayuda a los compradores a ver el valor detrás del acabado. La tabla de soporte impermeable debería facilitar esas comprobaciones, no reemplazarlas.
Ayuda a los compradores a ver el valor detrás del acabado debe decidirse antes de que comience el trabajo de acabado. Para los diseñadores, contratistas y propietarios que planean duchas mejoradas, la cuestión principal es si el tablero impermeable soporta el estado exacto de la pared, no si el producto suena útil en general. El detalle debe coincidir con la exposición al agua, la ubicación de los accesorios y la forma en que los azulejos u otro acabado se encontrarán con la pared.
Esta parte del trabajo es donde normalmente se hace visible una planificación vaga. Si los compradores ven que el valor detrás del acabado se deja hasta el día de la instalación, es posible que el equipo tenga que ajustar los cortes, transiciones o aberturas sin suficiente tiempo. Un tablero de respaldo impermeable es más efectivo cuando esas decisiones se toman mientras la pared aún está abierta.
Errores que crean reelaboración
- La selección de una placa de respaldo impermeable después de que la disposición de la pared y las posiciones de los accesorios ya estén fijadas.
- Utilizar la misma preparación de pared en zonas húmedas y secas sin definir exposición.
- Ignorar las costuras, aberturas, esquinas o líneas de transición del tablero hasta que comience la colocación de los azulejos.
- Saltarse fotos previas al mosaico y dejar el trabajo oculto sin documentar.
El riesgo real no suele ser una mala elección. Es una cadena de pequeñas decisiones poco claras que hacen que el tablero de soporte impermeable sea más difícil de instalar, más difícil de inspeccionar y más difícil de explicar después de cubrir la pared.
Referencias de antecedentes útiles
Para obtener información general sobre losetas cerámicas, consulte https://en.wikipedia.org/wiki/Ceramic_tile. Para una educación más amplia sobre la humedad de los edificios, la página Guía completa de diseño de edificios en https://www.wbdg.org/resources/moisture-management es una referencia útil. Estas fuentes proporcionan contexto, mientras que las decisiones finales deben seguir las instrucciones del producto, los requisitos locales y el criterio profesional específico del proyecto.
Conclusión
Para los compradores, lo importante es no recopilar más reclamaciones de productos. Es conectar la placa de respaldo impermeable a una habitación real, un acabado real y una secuencia de instalación realista. Esa conexión hace que la compra sea más fácil de defender y la instalación más fácil de comprobar
Una placa protectora impermeable es más persuasiva cuando resuelve un problema real de planificación de áreas húmedas. Para los diseñadores, contratistas y propietarios que planean duchas mejoradas, la decisión debe estar ligada a la exposición al agua, las expectativas de acabado, la secuencia de instalación y la inspección antes de que la pared desaparezca detrás de las baldosas.
Cuando la pared se planifica de esta manera, el tablero de soporte impermeable ayuda a crear una base más predecible para la habitación terminada. También brinda a los compradores y contratistas una razón más clara para elegir el producto más allá de una afirmación genérica sobre la resistencia a la humedad.
Puntos de revisión de diseño para nichos, bancos y vidrio
Los diseños de ducha modernos a menudo parecen simples después de instalar los azulejos, pero la planificación del sustrato es más exigente que una pared plana. Un nicho crea esquinas interiores y pequeños paneles cortados. Un banco introduce superficies horizontales y expectativas de carga. Un recinto de vidrio concentra la atención en líneas rectas, paredes a plomo y transiciones limpias. El tablero de respaldo impermeable debe planificarse en torno a estos detalles antes de aprobar el enlucido, porque cada característica cambia la forma en que el instalador de azulejos lee la pared.
Para un nicho, el equipo de diseño debe confirmar la ubicación planificada, el módulo de mosaico terminado, la disposición de los estantes y la forma en que se cortará el tablero alrededor de la abertura. Para un banco, el instalador debe confirmar el soporte, la pendiente y la transición entre el asiento, la pared y el bordillo. Para el vidrio, la cuestión importante no es sólo la apariencia. La pared debe proporcionar una base predecible para que el plano de los azulejos terminado pueda alinearse con el diseño del recinto. Un tablero de respaldo impermeable sólo ayuda cuando estos detalles se coordinan en lugar de tratarse como decoración agregada al final del proyecto.
Los compradores pueden utilizar el página del producto de tablero de respaldo impermeable para conectar la selección de tableros con los detalles de la ducha, luego revise la planificación más amplia del área húmeda página de casos de aplicación. Para fondo neutro, el Descripción general de Wikipedia sobre las duchas ayuda a definir elementos comunes de la ducha, mientras que Guía de diseño de edificios completos recurso de gestión de la humedad explica por qué la planificación de la humedad oculta es importante en los ensamblajes de edificios.
| Característica de diseño | Pregunta de sustrato | Nota de aprobación |
| Nicho | ¿se coordinan las esquinas interiores, los estantes y la disposición de los azulejos antes del corte? | Verifique la disposición del tablero de respaldo impermeable antes de comenzar la configuración de los azulejos. |
| Banco | ¿Está despejado el soporte y la pendiente antes de instalar la capa de acabado? | Documente la transición entre el asiento, la pared y los paneles circundantes. |
| Línea de vidrio | ¿El plano de pared terminado soportará un diseño de recinto limpio? | Revise los puntos de plomada, planitud y transición con anticipación. |
Una revisión profesional debería terminar con una pregunta práctica: ¿puede el instalador explicar cómo la placa de respaldo impermeable soporta cada característica de la ducha terminada? Si la respuesta es vaga, el diseño probablemente necesite otra pasada antes de que comience el trabajo con losetas.
Preguntas que debe hacerse antes de que se publique el diseño de la ducha
Antes de que se lance al equipo del sitio un diseño de ducha moderno, el dibujo debe responder varias preguntas prácticas. ¿Dónde se ubicará el nicho en relación con la válvula de ducha y las hileras de losetas? ¿Necesita el banco un detalle de soporte enmarcado antes de instalar el tablero de soporte impermeable? ¿Se fijará el recinto de vidrio cerca de una junta de tablero o de transición? Estas preguntas no son cosméticas. Deciden si el tablero de soporte impermeable se puede cortar, sostener e inspeccionar de manera que soporte el acabado final de la loseta.
Otra verificación útil es la secuenciación. El desbaste de plomería, el corte de tableros, el marco de nichos, la preparación de bancos y la disposición del vidrio no deben revisarse de forma aislada. Si el plomero cambia la ubicación de la válvula después de cortar el tablero, o si la línea de vidrio se confirma después de que comienza el diseño de las baldosas, es posible que el tablero de respaldo impermeable aún esté presente, pero la instalación se vuelve más difícil de controlar. Una breve revisión de coordinación puede evitar parches innecesarios y decisiones de campo poco claras.
Cómo los compradores pueden comparar las propuestas de sustrato de ducha
Al comparar propuestas, los compradores deben evitar elegir un tablero de respaldo impermeable sólo a partir del nombre del producto. Pregunte cómo se manejará el tablero en nichos, bancos, líneas de vidrio, bordillos y cambios en el plano de la pared. Pregunte si el instalador fotografiará el tablero antes de aplicar el mosaico. Pregunte si el tamaño del tablero seleccionado admite el diseño previsto con menos cortes incómodos. Estas preguntas ayudan al comprador a comparar la calidad práctica de la instalación en lugar del lenguaje de humedad genérico.
Para duchas mejoradas, el mejor plan de sustrato es aquel que hace que el diseño terminado sea más fácil de construir y de inspeccionar. Una placa de respaldo impermeable debería ayudar al instalador a crear una superficie estable, transparente y lista para usar alrededor de las características que hacen que la ducha sea más compleja. Si el plano del sustrato no puede explicar esos detalles, el diseño no está listo para su aprobación.
Aquí también se superponen las adquisiciones y la supervisión del sitio. El comprador debe saber por qué se seleccionó el tablero de respaldo impermeable y el supervisor del sitio debe saber qué se espera que soporte la pared terminada. Cuando ambas partes utilizan los mismos puntos de revisión, el tablero de respaldo impermeable pasa a formar parte de un plan de ducha coherente en lugar de una línea de material aislada.
El resultado es una especificación que se puede verificar en el campo, no solo una preferencia de diseño que se ve bien en un dibujo.