
Waterproof Backer Board for Modern Shower Designs With Niches, Benches, and Glass
Table des matières
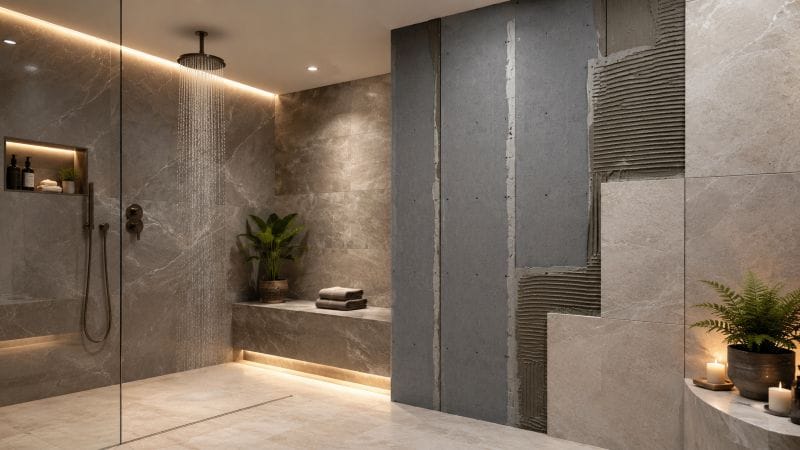
Le panneau de support étanche pour les conceptions de douche modernes avec niches, bancs et verre se concentre sur une intention de recherche pratique : connecter les caractéristiques de conception de douche populaires avec une préparation pratique pour murs humides. L'article est écrit pour les concepteurs, les entrepreneurs et les propriétaires qui planifient des douches améliorées qui ont besoin d'une planification claire des zones humides avant que le mur ne soit recouvert.
Une planche de support étanche ne doit pas être traitée comme un choix de produit isolé Elle fonctionne mieux lorsqu'elle est connectée à la coordination des caractéristiques de douche moderne, à l'aménagement de la pièce, à la sélection de la finition et au moment de l'inspection C'est la différence entre une note de matériau générique et une décision de projet utile.
Questions auxquelles il faut répondre en premier
Avant de commander ou d'installer un panneau de support étanche, l'équipe du projet doit répondre à ces questions en langage clair Des réponses claires réduisent la confusion pour les acheteurs, les superviseurs et les installateurs.
- Quels murs ou sections reçoivent de l'eau directe, des éclaboussures, de l'humidité ou un nettoyage fréquent ?
- Où les luminaires, niches, bancs, vannes ou transitions interrompent-ils le mur ?
- Que doit voir l'installateur de carreaux avant de commencer les travaux de finition ?
- Comment le travail du tableau caché sera-t-il documenté avant d’être couvert ?
| Élément de planification | Pourquoi ça compte |
|---|---|
| Exposition à l'eau | Définit où un panneau de zone humide est nécessaire |
| Type de finition | Montre la planéité et la stabilité attendues du mur |
| Pénétrations | Identifie les ouvertures qui nécessitent des coupes et une inspection minutieuses |
| Documentation | Conserve le travail caché avant que la tuile ne le recouvre |
Caractéristiques de conception Modifier l'assemblage du mur
Caractéristiques de conception Modifier l'assemblage du mur doit être décidé avant le début des travaux de finition Pour les concepteurs, les entrepreneurs et les propriétaires qui planifient des douches améliorées, la question principale est de savoir si le panneau de support étanche prend en charge l'état exact du mur, et non si le produit semble utile en général Le détail doit correspondre à l'exposition à l'eau, à l'emplacement des luminaires et à la façon dont le carrelage ou une autre finition rencontrera le mur.
Cette partie du travail est l'endroit où la planification vague devient généralement visible Si les caractéristiques de conception changent l'ensemble de mur est laissé jusqu'au jour de l'installation, l'équipage peut avoir à ajuster les coupes, les transitions, ou les ouvertures sans assez de temps Un panneau de support étanche est plus efficace lorsque ces décisions sont prises alors que le mur est encore ouvert.
Le contrôle pratique est simple : un autre commerce peut-il regarder le mur et comprendre ce qui a été préparé ? lorsque les caractéristiques de conception changent, l'ensemble mural est clairement documenté, l'installation du panneau de support étanche devient plus facile à inspecter avant d'être cachée derrière le carreau.
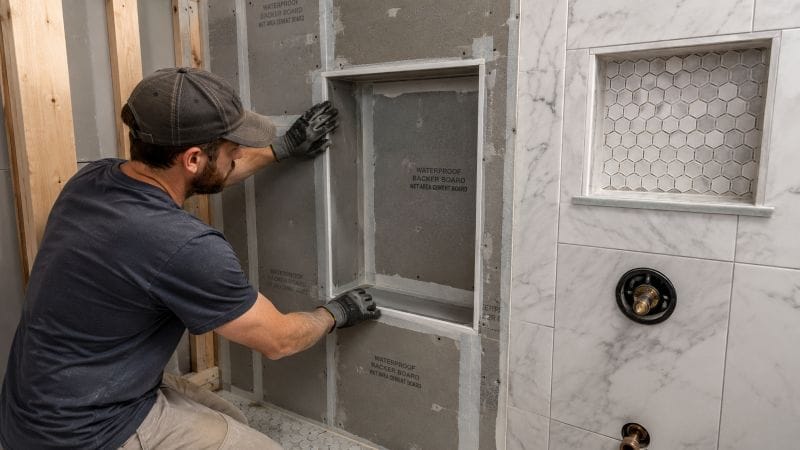
Planifiez des niches avant le début des coupes de planches
Cette partie du travail est l'endroit où une planification vague devient généralement visible Si les niches de plan avant le début des coupes de planches sont laissées jusqu'au jour de l'installation, l'équipage peut avoir à ajuster les coupes, les transitions ou les ouvertures sans suffisamment de temps Un panneau de support étanche est plus efficace lorsque ces décisions sont prises alors que le mur est encore ouvert.
Le contrôle pratique est simple : un autre métier peut-il regarder le mur et comprendre ce qui a été préparé ? lorsque les niches de plan avant le début des coupes de planches sont clairement documentées, l'installation de la planche de support étanche devient plus facile à inspecter avant qu'elle ne soit cachée derrière la tuile.
Coordonner les bancs et les lignes de verre tôt
Le contrôle pratique est simple : un autre métier peut-il regarder le mur et comprendre ce qui a été préparé ? lorsque les bancs de coordonnées et les lignes de verre sont documentés tôt clairement, l'installation de panneau de support étanche devient plus facile à inspecter avant qu'il ne soit caché derrière le carreau.
Une bonne exécution compte encore Les coupes droites, les bords stables, les pénétrations supportées et une surface adaptée à la finition choisie font tous partie très tôt des bancs de coordonnées et des lignes de verre Le panneau de support étanche devrait faciliter ces vérifications, et non les remplacer.
Gardez la disposition des tuiles et la planification des substrats ensemble
Les acheteurs doivent demander comment ce détail sera traité sur place Un dessin, un point de contrôle photo ou une courte note de chambre peut montrer si la disposition du panneau de support étanche est alignée sur le risque réel de zone humide. Cela évite de s'appuyer sur un langage large qui n'aide pas l'installateur.
Une bonne exécution compte toujours Les coupes droites, les bords stables, les pénétrations supportées et une surface adaptée à la finition choisie font tous partie de la disposition des carreaux de maintien et de la planification du substrat ensemble. Le panneau de support étanche doit faciliter ces contrôles et non les remplacer.
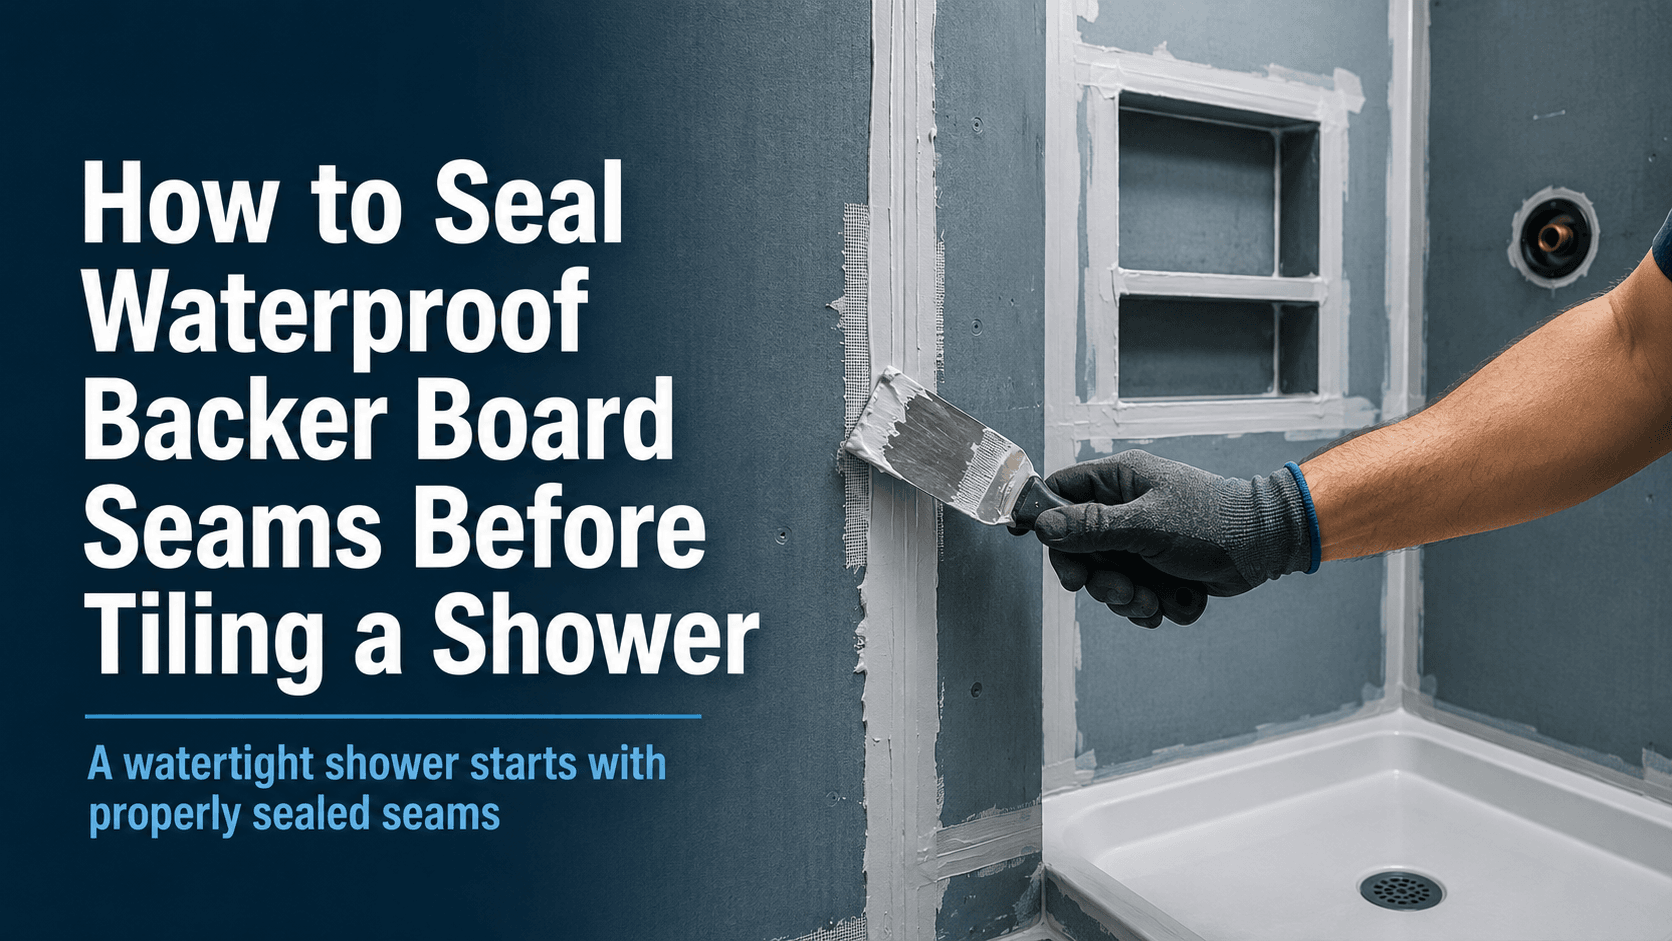
Maintenir la disposition des carreaux et la planification des substrats ensemble doivent être décidés avant le début des travaux de finition Pour les concepteurs, les entrepreneurs et les propriétaires qui planifient des douches améliorées, la principale question est de savoir si le panneau de support étanche prend en charge l'état exact du mur, et non si le produit semble utile en général Le détail doit correspondre à l'exposition à l'eau, à la mise en place des luminaires et à la façon dont les carreaux ou une autre finition rencontreront le mur.
Aidez les acheteurs à voir la valeur derrière la finition
Une bonne exécution compte toujours Les coupes droites, les bords stables, les pénétrations soutenues et une surface adaptée à la finition choisie font tous partie de l'aide que les acheteurs voient la valeur derrière la finition Le panneau de support étanche devrait faciliter ces contrôles, et non les remplacer.
Aider les acheteurs à voir la valeur derrière la finition doit être décidé avant le début des travaux de finition Pour les concepteurs, les entrepreneurs et les propriétaires qui planifient des douches améliorées, la principale question est de savoir si le panneau de support étanche prend en charge l'état exact du mur, et non si le produit semble utile en général Le détail doit correspondre à l'exposition à l'eau, à l'emplacement des luminaires et à la façon dont la tuile ou une autre finition rencontrera le mur.
Cette partie du travail est l'endroit où une planification vague devient généralement visible Si aider les acheteurs à voir la valeur derrière la finition est laissée jusqu'au jour de l'installation, l'équipe peut avoir à ajuster les coupes, les transitions ou les ouvertures sans suffisamment de temps Un panneau de support étanche est plus efficace lorsque ces décisions sont prises alors que le mur est encore ouvert.
Erreurs qui créent du travail
- Sélection du panneau de support étanche après que la disposition du mur et les positions des luminaires soient déjà fixes.
- Utiliser la même préparation de paroi dans les zones humides et sèches sans définir l'exposition.
- Ignorer les coutures, les ouvertures, les coins ou les lignes de transition des planches jusqu'à ce que la pose des carreaux commence.
- Sauter les photos pré-tuiles et laisser le travail caché sans papiers.
Le risque réel n'est généralement pas un seul mauvais choix Il s'agit d'une chaîne de petites décisions peu claires qui rendent le panneau de support étanche plus difficile à installer, plus difficile à inspecter et plus difficile à expliquer une fois le mur recouvert.
Références de contexte utiles
Pour un contexte général sur les carreaux de céramique, voir https ://en.wikipedia.org/wiki/Ceramic_tile. Pour une éducation plus large à l'humidité des bâtiments, la page du Guide de conception des bâtiments entiers sur https ://www.wbdg.org/resources/moisture-management est une référence utile. Ces sources fournissent un contexte, tandis que les décisions finales doivent suivre les instructions du produit, les exigences locales et le jugement professionnel spécifique au projet.
Conclusion
Pour les acheteurs, le point important est de ne pas recueillir plus de réclamations de produits Il est de connecter le panneau de support étanche à une pièce réelle, une finition réelle, et une séquence d'installation réaliste Cette connexion rend l'achat plus facile à défendre et l'installation plus facile à vérifier
Un panneau de support étanche est plus convaincant lorsqu'il résout un véritable problème de planification de zone humide. Pour les concepteurs, les entrepreneurs et les propriétaires qui planifient des douches améliorées, la décision doit être liée à l'exposition à l'eau, aux attentes de finition, à la séquence d'installation et à l'inspection avant que le mur ne disparaisse derrière le carrelage.
Lorsque le mur est planifié de cette façon, le panneau de support étanche aide à créer une base plus prévisible pour la pièce finie Il donne également aux acheteurs et entrepreneurs une raison plus claire de choisir le produit au-delà d'une revendication générique sur la résistance à l'humidité.
Concevoir des points d'examen pour les niches, les bancs et le verre
Les conceptions de douche modernes semblent souvent simples après l'installation du carreau, mais la planification du substrat est plus exigeante qu'un mur plat. Une niche crée des coins intérieurs et de petits panneaux coupés. Un banc introduit des surfaces horizontales et des attentes de charge. Une enceinte en verre concentre l'attention sur les lignes droites, les murs à plomb et les transitions propres. Le panneau de support étanche doit être planifié autour de ces détails avant d'être approuvé, car chaque fonctionnalité change la façon dont l'installateur de carreaux lit le mur.
Pour une niche, l'équipe de conception devrait confirmer l'emplacement prévu, le module de carrelage fini, la disposition de l'étagère et la façon dont la planche sera coupée autour de l'ouverture Pour un banc, l'installateur devrait confirmer le soutien, la pente et la transition entre le siège, le mur et la bordure Pour le verre, le problème important n'est pas seulement l'apparence Le mur doit fournir une base prévisible afin que le plan de carrelage fini puisse s'aligner avec la disposition de l'enceinte Un panneau de support étanche aide uniquement lorsque ces détails sont coordonnés plutôt que traités comme une décoration ajoutée tard dans le projet.
Les acheteurs peuvent utiliser le page produit du panneau de support étanche pour connecter la sélection du tableau avec les détails de la douche, examinez ensuite la planification plus large des zones humides page des cas d'application. Pour un fond neutre, le Aperçu Wikipédia des douches aide à définir les éléments de douche communs, tandis que le Guide de conception de bâtiment entier ressource de gestion de l'humidité explique pourquoi la planification cachée de l'humidité est importante dans les assemblages de bâtiments.
| Caractéristique de conception | Question de substrat | Note d'approbation |
| Niche | Les coins intérieurs, les étagères et la disposition des carreaux sont-ils coordonnés avant la coupe ? | Vérifiez la disposition du panneau de support étanche avant le début du réglage des carreaux. |
| Banc | Le support et la pente sont-ils dégagés avant l'installation de la couche de finition ? | Documentez la transition entre le siège, le mur et les panneaux environnants. |
| Ligne de verre | Le plan mural fini prendra-t-il en charge une disposition d’enceinte propre ? | Passez en revue l'aplomb, la planéité et les points de transition plus tôt. |
Un examen professionnel devrait se terminer par une question pratique : l'installateur peut-il expliquer comment le panneau de support étanche supporte chaque caractéristique dans la douche finie ? si la réponse est vague, la conception a probablement besoin d'un autre passage avant le début du travail de carrelage.
Questions à poser avant la sortie de la disposition des douches
Avant qu'une disposition de douche moderne ne soit diffusée à l'équipe du site, le dessin devrait répondre à plusieurs questions pratiques Où se situera la niche par rapport à la valve de douche et aux assises de carrelage ? le banc a-t-il besoin d'un détail de support encadré avant que le panneau de support étanche ne soit installé ? l'enceinte en verre se fixera-t-elle près d'un joint de planche ou d'une transition ? ces questions ne sont pas cosmétiques Ils décident si le panneau de support étanche peut être coupé, soutenu et inspecté de manière à soutenir la finition finale des carreaux.
Un autre contrôle utile est le séquençage La plomberie dégrossie, la découpe de planches, la charpente de niche, la préparation du banc et la disposition du verre ne doivent pas être examinés isolément Si le plombier change d'emplacement de valve après la coupe du panneau, ou si la ligne de verre est confirmée après le début de la disposition des carreaux, le panneau de support étanche peut toujours être présent mais l'installation devient plus difficile à contrôler Un court examen de coordination peut empêcher les correctifs inutiles et les décisions de terrain peu claires.
Comment les acheteurs peuvent comparer les propositions de substrats de douche
Lorsque vous comparez les propositions, les acheteurs doivent éviter de choisir un panneau de support étanche uniquement à partir d'un nom de produit Demandez comment le panneau sera traité dans les niches, les bancs, les lignes de verre, les bordures et les changements dans le plan mural Demandez si l'installateur photographiera le panneau avant que le carreau ne soit appliqué Demandez si la taille de panneau sélectionnée soutient la disposition prévue avec moins de coupes gênantes Ces questions aident l'acheteur à comparer la qualité d'installation pratique plutôt que le langage générique de l'humidité.
Pour les douches améliorées, le meilleur plan de substrat est celui qui rend la conception finie plus facile à construire et plus facile à inspecter Une carte de support étanche devrait aider l'installateur à créer une surface stable, claire et prête à carreler autour des caractéristiques qui rendent la douche plus complexe Si le plan de substrat ne peut pas expliquer ces détails, la conception n'est pas prête pour l'approbation.
C'est également là que se chevauchent l'approvisionnement et la supervision du site L'acheteur doit savoir pourquoi le panneau de support étanche a été sélectionné, et le superviseur du site doit savoir ce que le mur fini est censé supporter Lorsque les deux côtés utilisent les mêmes points de révision, le panneau de support étanche devient partie intégrante d'un plan de douche cohérent plutôt que d'une ligne de matériau isolée.
Le résultat est une spécification qui peut être vérifiée sur le terrain, pas seulement une préférence de conception qui semble bonne sur un dessin.