
Wasserdichtes Backer Board für moderne Duschdesigns mit Nischen, Bänken und Glas
Inhaltsverzeichnis
Wasserdichtes Backer-Board für moderne Duschdesigns mit Nischen, Bänken und Glas konzentriert sich auf eine praktische Suchabsicht: Verbinden Sie beliebte Duschdesignmerkmale mit praktischer Nasswandvorbereitung. Der Artikel wurde für Designer, Auftragnehmer und Hausbesitzer geschrieben, die verbesserte Duschen planen, die eine klare Nassflächenplanung benötigen, bevor die Wand abgedeckt wird.
Eine wasserdichte Trägerplatine sollte nicht als isolierte Produktauswahl behandelt werden. Sie funktioniert am besten, wenn sie mit der modernen Koordination der Duschfunktionen, der Raumaufteilung, der Auswahl der Oberfläche und dem Zeitpunkt der Inspektion verbunden ist. Das ist der Unterschied zwischen einer generischen Materialnotiz und einer nützlichen Projektentscheidung.
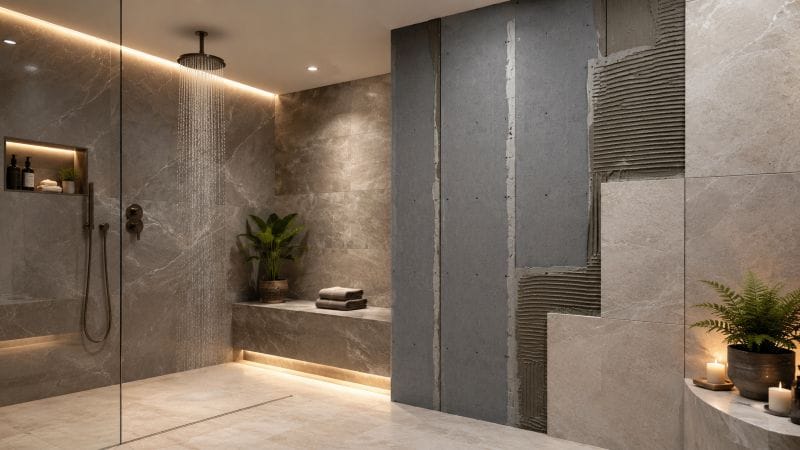
Fragen, die Sie zuerst beantworten sollten
Vor der Bestellung oder Installation eines wasserdichten Backer-Boards sollte das Projektteam diese Fragen in einfacher Sprache beantworten Klare Antworten reduzieren Verwirrung für Käufer, Vorgesetzte und Installateure.
- Welche Wände oder Abschnitte erhalten direktes Wasser, Spritzer, Feuchtigkeit oder häufige Reinigung?
- Wo unterbrechen Vorrichtungen, Nischen, Bänke, Ventile oder Übergänge die Wand?
- Was muss der Flieseninstallateur sehen, bevor die Arbeiten abgeschlossen werden?
- Wie wird die versteckte Tafel funktionieren, bevor sie abgedeckt wird?
| Planungsgegenstand | Warum es wichtig ist |
|---|---|
| Wasserbelastung | Definiert, wo eine Nassbereichsplatine benötigt wird |
| Finish-typ | Zeigt die von der Wand erwartete Ebenheit und Stabilität |
| Durchdringungen | Identifiziert Öffnungen, die sorgfältig geschnitten und überprüft werden müssen |
| Dokumentation | Bewahrt versteckte Arbeit, bevor die Fliese sie bedeckt |
Designmerkmale Ändern Sie die Wandmontage
Designmerkmale Ändern Sie die Wandmontage sollte vor Beginn der Fertigarbeiten entschieden werden Für Designer, Auftragnehmer und Hausbesitzer, die verbesserte Duschen planen, ist die Hauptfrage, ob die wasserdichte Trägerplatte den genauen Wandzustand unterstützt, nicht, ob das Produkt im Allgemeinen nützlich klingt Das Detail muss mit der Wassereinwirkung, der Platzierung der Vorrichtung und der Art und Weise übereinstimmen, wie Fliese oder ein anderes Finish auf die Wand treffen.
In diesem Teil der Arbeit wird normalerweise eine vage Planung sichtbar. Wenn sich Konstruktionsmerkmale ändern, bleibt die Wandbaugruppe bis zum Installationstag übrig, muss die Besatzung möglicherweise Schnitte, Übergänge oder Öffnungen ohne genügend Zeit anpassen. Eine wasserdichte Trägerplatte ist effektiver, wenn diese Entscheidungen getroffen werden, während die Wand noch offen ist.
Die praktische Prüfung ist einfach: kann ein anderer Handel die Wand betrachten und verstehen, was vorbereitet wurde? Wenn Konstruktionsmerkmale die Wandmontage ändern, wird die wasserdichte Trägerplatteninstallation klarer dokumentiert und lässt sich leichter überprüfen, bevor sie hinter Fliesen versteckt wird.
Planen Sie Nischen, bevor mit dem Board-Schn
In diesem Teil der Arbeit wird meist eine vage Planung sichtbar, wenn Plannischen vor Beginn der Brettschnitte bis zum Installationstag belassen werden, muss die Crew möglicherweise ohne genügend Zeit Schnitte, Übergänge oder Öffnungen anpassen, eine wasserdichte Trägerplatte ist effektiver, wenn diese Entscheidungen getroffen werden, während die Wand noch offen ist.
Die praktische Prüfung ist einfach: kann ein anderer Handel die Wand betrachten und verstehen, was vorbereitet wurde? wenn Plannischen vor Beginn der Brettschnitte klar dokumentiert werden, wird die wasserdichte Backer-Board-Installation leichter zu überprüfen, bevor sie hinter Fliesen versteckt wird.
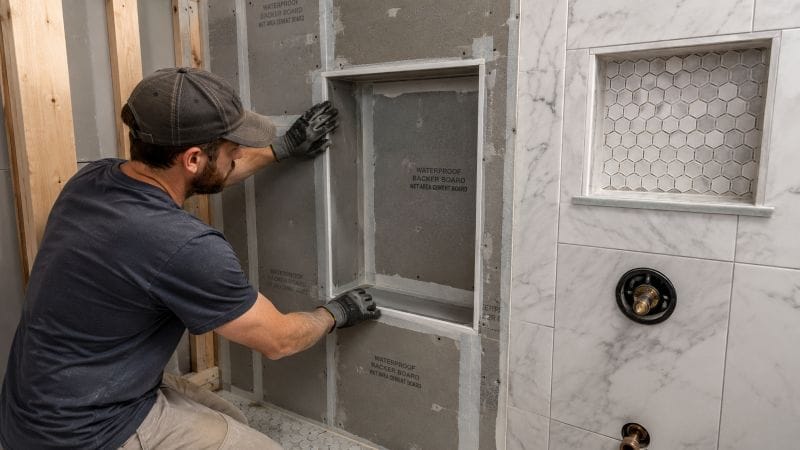
Koordinieren Sie Bänke und Glaslinien frühzeitig
Die praktische Prüfung ist einfach: kann ein anderer Handel die Wand betrachten und verstehen, was vorbereitet wurde? Wenn Koordinatenbänke und Glaslinien frühzeitig klar dokumentiert werden, wird die wasserdichte Trägerplatteninstallation einfacher zu überprüfen, bevor sie hinter Fliesen versteckt wird.
Gute Verarbeitung ist immer noch wichtig Gerade Schnitte, stabile Kanten, unterstützte Durchdringungen und eine Oberfläche, die für die gewählte Oberfläche geeignet ist, sind alle Teil von Koordinatenbänken und Glaslinien früh Das wasserdichte Trägerbrett sollte diese Kontrollen erleichtern und nicht ersetzen.
Halten Sie das Fliesenlayout und die Substratplanung zusammen
Käufer sollten fragen, wie mit diesem Detail vor Ort umgegangen wird Eine Zeichnung, ein Foto-Checkpoint oder eine kurze Raumnotiz können zeigen, ob das wasserdichte Backer-Board-Layout auf das tatsächliche Nassbereichsrisiko ausgerichtet ist Dadurch wird vermieden, dass man sich auf eine breite Sprache verlässt, die dem Installateur nicht hilft.
Gute Verarbeitung ist immer noch wichtig Gerade Schnitte, stabile Kanten, unterstützte Durchdringungen und eine Oberfläche, die für die gewählte Oberfläche geeignet ist, sind alle Teil der Kachelaufteilung und der Substratplanung zusammen. Das wasserdichte Trägerbrett sollte diese Kontrollen erleichtern und nicht ersetzen.

Keep Fliesenlayout und Substratplanung Gemeinsam sollte vor Beginn der Fertigarbeiten entschieden werden Für Designer, Auftragnehmer und Hausbesitzer, die modernisierte Duschen planen, ist die Hauptfrage, ob das wasserdichte Trägerbrett den genauen Wandzustand unterstützt, nicht, ob das Produkt im Allgemeinen nützlich klingt Das Detail muss mit der Wassereinwirkung, der Platzierung der Vorrichtung und der Art und Weise übereinstimmen, wie Fliesen oder ein anderes Finish auf die Wand treffen.
Helfen Sie Käufern, den Wert hinter dem Ziel zu erkennen
Gute Verarbeitung ist immer noch wichtig Gerade Schnitte, stabile Kanten, unterstützte Durchdringungen und eine Oberfläche, die für das gewählte Finish geeignet ist, helfen Käufern dabei, den Wert hinter dem Finish zu erkennen. Das wasserdichte Trägerbrett sollte diese Kontrollen erleichtern und nicht ersetzen.
Hilfe Käufer sehen den Wert hinter der Oberfläche sollte vor Beginn der Endarbeiten entschieden werden Für Designer, Auftragnehmer und Hausbesitzer, die verbesserte Duschen planen, ist die Hauptfrage, ob die wasserdichte Trägerplatte den genauen Wandzustand unterstützt, nicht, ob das Produkt im Allgemeinen nützlich klingt Das Detail muss mit der Wassereinwirkung, der Platzierung der Vorrichtung und der Art und Weise übereinstimmen, wie Fliesen oder eine andere Oberfläche auf die Wand treffen.
In diesem Teil der Arbeit wird normalerweise eine vage Planung sichtbar, wenn Hilfekäufern der Wert hinter dem Finish bis zum Installationstag verbleibt, muss die Crew möglicherweise Schnitte, Übergänge oder Öffnungen ohne genügend Zeit anpassen Eine wasserdichte Trägerplatine ist effektiver, wenn diese Entscheidungen getroffen werden, während die Wand noch offen ist.
Fehler, die Nacharbeit schaffen
- Auswahl der wasserdichten Trägerplatine, nachdem die Wandaufteilung und die Befestigungspositionen bereits festgelegt sind.
- Verwendung der gleichen Wandvorbereitung in nassen und trockenen Bereichen ohne Definition der Exposition.
- Ignorieren von Brettnähten, Öffnungen, Ecken oder Übergangslinien, bis mit der Kacheleinstellung begonnen wird.
- Überspringen von Fotos vor dem Kachel und das Verborgene der Arbeit ohne Papiere.
Das eigentliche Risiko ist normalerweise keine einzige schlechte Wahl Es ist eine Kette kleiner unklarer Entscheidungen, die das wasserdichte Trägerbrett schwieriger zu installieren, schwieriger zu inspizieren und schwieriger zu erklären machen, nachdem die Wand abgedeckt ist.
Nützliche Hintergrundreferenzen
Allgemeine Hintergrundinformationen zu Keramikfliesen finden Sie unter https://en.wikipedia.org/wiki/Ceramic_tile. Für eine breitere Aufklärung über Gebäudefeuchtigkeit ist die Seite Whole Building Design Guide unter https://www.wbdg.org/resources/moisture-management eine nützliche Referenz Diese Quellen liefern Kontext, während endgültige Entscheidungen den Produktanweisungen, lokalen Anforderungen und projektspezifischen professionellen Beurteilungen folgen sollten.
Schlussfolgerung
Für Käufer ist es wichtig, nicht mehr Produktansprüche zu sammeln Es ist, die wasserdichte Trägerplatine mit einem echten Raum, einem echten Finish und einer realistischen Installationssequenz zu verbinden. Diese Verbindung erleichtert die Verteidigung des Kaufs und die Installation lässt sich leichter überprüfen
Eine wasserdichte Trägerplatte ist am überzeugendsten, wenn sie ein echtes Planungsproblem für Nassbereiche löst. Für Designer, Auftragnehmer und Hausbesitzer, die modernisierte Duschen planen, sollte die Entscheidung an die Wassereinwirkung, die Abschlusserwartungen, den Installationsablauf und die Inspektion gebunden sein, bevor die Wand hinter den Fliesen verschwindet.
Wenn die Wand auf diese Weise geplant wird, hilft das wasserdichte Trägerbrett, eine vorhersehbarere Basis für den fertigen Raum zu schaffen. Es gibt Käufern und Auftragnehmern auch einen klareren Grund, das Produkt über einen generischen Anspruch auf Feuchtigkeitsbeständigkeit hinaus auszuwählen.
Designbewertungspunkte für Nischen, Bänke und Glas
Moderne Duschkonstruktionen sehen nach dem Einbau von Fliesen oft einfach aus, die Substratplanung ist jedoch anspruchsvoller als eine flache Wand Eine Nische schafft Innenecken und kleine geschnittene Platten Eine Bank führt horizontale Flächen und Lasterwartungen ein Ein Glasgehäuse konzentriert die Aufmerksamkeit auf gerade Linien, Lotwände und saubere Übergänge Das wasserdichte Trägerbrett sollte vor der Genehmigung des Grow-Ins um diese Details herum geplant werden, da jedes Merkmal die Art und Weise ändert, wie der Flieseninstallateur die Wand liest.
Für eine Nische sollte das Designteam den geplanten Standort, das fertige Fliesenmodul, die Regalaufteilung und die Art und Weise, wie das Brett um die Öffnung herum geschnitten wird, bestätigen. Bei einer Bank sollte der Installateur die Unterstützung, Neigung und den Übergang zwischen Sitz, Wand und Bordstein bestätigen. Bei Glas ist nicht nur das Aussehen das wichtige Problem. Die Wand muss eine vorhersehbare Basis bieten, damit die fertige Fliesenebene mit der Gehäuselayout übereinstimmen kann. Eine wasserdichte Trägerplatine hilft nur, wenn diese Details koordiniert und nicht als spät im Projekt hinzugefügte Dekoration behandelt werden.
Käufer können die Produktseite der wasserdichten Trägerplatine Um die Auswahl des Boards mit den Duschdetails zu verbinden, überprüfen Sie dann die umfassendere Nassflächenplanung Seite Anwendungsfälle. Für neutralen Hintergrund ist die Wikipedia Übersicht Duschen Hilft bei der Definition gängiger Duschelemente, während die Feuchtigkeitsmanagementressource für den gesamten Gebäudedesign-Leitfaden Erklärt, warum es bei Baugruppen auf die verdeckte Feuchtigkeitsplanung ankommt.
| Designmerkmal | Substratfrage | Genehmigungsvermerk |
| Nische | Werden Innenecken, Regale und Fliesenlayout vor dem Schneiden koordiniert? | Überprüfen Sie das wasserdichte Backer-Board-Layout, bevor die Kacheleinstellung beginnt. |
| Bank | Ist die Stütze und Neigung frei, bevor die Zielschicht installiert wird? | Dokumentieren Sie den Übergang zwischen Sitz, Wand und umgebenden Paneelen. |
| Glaslinie | Wird die fertige Wandebene eine saubere Gehäuselayout unterstützen? | Überprüfen Sie Lot, Ebenheit und Übergangspunkte frühzeitig. |
Eine professionelle Überprüfung sollte mit einer praktischen Frage enden: Kann der Installateur erklären, wie das wasserdichte Backer-Board jedes Merkmal in der fertigen Dusche unterstützt? Wenn die Antwort vage ist, benötigt das Design wahrscheinlich einen weiteren Pass, bevor die Fliesenarbeiten beginnen.
Fragen, die Sie stellen sollten, bevor das Duschlayout veröffentlicht wird
Bevor eine moderne Duschanordnung an das Baustellenteam freigegeben wird, sollte die Zeichnung mehrere praktische Fragen beantworten Wo wird die Nische relativ zu den Duschventil- und Fliesenverläufen sitzen? Benötigt die Bank ein gerahmtes Stützdetail, bevor das wasserdichte Trägerbrett installiert wird? Wird das Glasgehäuse in der Nähe eines Brettgelenks oder Übergangs befestigt? Diese Fragen sind nicht kosmetischer Natur. Sie entscheiden, ob das wasserdichte Trägerbrett so geschnitten, getragen und überprüft werden kann, dass die endgültige Fliesenoberfläche unterstützt wird.
Eine weitere nützliche Prüfung ist die Sequenzierung. Sanitär-Rauheinschnitt, Brettschnitt, Nischenrahmen, Bankvorbereitung und Glaslayout sollten nicht isoliert überprüft werden. Wenn der Klempner nach dem Schneiden des Bretts eine Ventilposition ändert oder wenn die Glaslinie nach Beginn der Fliesenaufteilung bestätigt wird, kann die wasserdichte Trägerplatine immer noch vorhanden sein, aber die Installation wird schwieriger zu kontrollieren. Eine kurze Koordinationsüberprüfung kann unnötige Patches und unklare Feldentscheidungen verhindern.
Wie Käufer Duschsubstrat-Vorschläge vergleichen können
Beim Vergleich von Vorschlägen sollten Käufer vermeiden, ein wasserdichtes Trägerbrett nur aus einem Produktnamen zu wählen Fragen Sie, wie das Brett an Nischen, Bänken, Glaslinien, Bordsteinen und Änderungen in der Wandebene gehandhabt wird Fragen Sie, ob der Installateur das Brett fotografiert, bevor die Fliese aufgetragen wird Fragen Sie, ob die ausgewählte Brettgröße das beabsichtigte Layout mit weniger umständlichen Schnitten unterstützt Diese Fragen helfen dem Käufer, die praktische Installationsqualität zu vergleichen, anstatt die generische Feuchtigkeitssprache.
Für verbesserte Duschen ist der beste Substratplan derjenige, der das fertige Design einfacher zu bauen und leichter zu prüfen macht Eine wasserdichte Trägerplatine sollte dem Installateur helfen, eine stabile, klare, fliesenreife Oberfläche um die Merkmale herum zu schaffen, die die Dusche komplexer machen, kann der Substratplan diese Details nicht erklären, ist das Design nicht bereit für die Genehmigung.
Hier überschneiden sich auch Beschaffung und Bauüberwachung, der Käufer sollte wissen, warum das wasserdichte Trägerbrett ausgewählt wurde, und der Bauleiter sollte wissen, was die fertige Wand voraussichtlich tragen wird Wenn beide Seiten die gleichen Prüfpunkte verwenden, wird das wasserdichte Trägerbrett Teil eines kohärenten Duschplans und nicht einer isolierten Materiallinie.
Das Ergebnis ist eine Spezifikation, die vor Ort überprüft werden kann, nicht nur eine Designpräferenz, die auf einer Zeichnung gut aussieht.