
XPS basement insulation drainage gap: Keep water management visible in basement insulation plans
Table of Contents
XPS basement insulation drainage gap requires a clear decision about covering an active leak with a rigid lining. For contractors, distributors and project buyers, the useful next step is to resolve the source and drainage strategy before enclosure. This guide explains which details to review, what evidence to request and how to organise a practical check before purchasing or concealing the work.
Treat XPS basement insulation drainage gap as part of a defined construction assembly. The advice below does not assume a universal spacing, strength, temperature limit or cure time. Those values must come from the exact selected product and the accepted project design. Keeping that distinction clear makes a technical enquiry more useful and reduces the chance of comparing products that serve different duties.

XPS basement insulation drainage gap: the decision that matters
The starting point for XPS basement insulation drainage gap is to resolve the source and drainage strategy before enclosure. The specific risk to address is covering an active leak with a rigid lining. This review focuses on that junction or purchasing decision, with the surrounding materials considered only where they affect the result. Take the project drawing and the actual sample to the same discussion so the intended detail can be checked against something measurable.
A useful specification for XPS basement insulation drainage gap should explain the required function, the materials it touches and the conditions under which it will be installed. Record those items before comparing prices. If the answer depends on a load, a material grade or an approved assembly, obtain that information for the exact product. An unrelated certificate or an attractive product photograph cannot fill a gap in the technical schedule.
Investigate the basement before covering its walls
Below-grade walls can receive moisture from several routes, including leakage, ground contact and condensation. Determine the source before specifying an interior lining. Insulation may form part of the finished assembly, but it does not repair an active leak or establish an exterior drainage system. Record existing wet areas, salts, damaged finishes and any concealed conditions that require opening up. A recently painted wall is not evidence that the underlying moisture issue has been resolved.
Review the proposed wall from the outside toward the occupied space. Identify the drainage strategy, existing masonry or concrete, insulation, service space and interior protection. The drying behaviour depends on all of these layers and the climate. Avoid adding low-permeance layers on both sides without understanding the moisture consequences. Adhesives also need a suitable prepared base and written approval for the actual foam material and wall condition.
For XPS basement insulation drainage gap, apply these checks to the precise issue of covering an active leak with a rigid lining. Mark the relevant location on the drawing and identify what must be accepted before the work proceeds.
Preserve inspection access and safe interior protection
Basement details often involve special access and protection requirements. Check whether local pest inspections require an exposed inspection zone, and coordinate access to services that may need maintenance. Foam insulation may also require a particular protective lining under the accepted design. Product water resistance should not be confused with approval for exposed interior use. Obtain the required assembly and penetration details before choosing a finish.
At slab edges and rim junctions, draw the thermal, air and moisture-control transitions separately. A tightly fitted panel does not automatically seal an air path through adjoining materials. For flood or leak repairs, inspect concealed layers and assess contamination rather than judging reuse from a dry-looking face. Keep records of what was removed, what remained and why the replacement detail was accepted. This makes future maintenance more useful than a set of unlabelled completion photographs.
XPS basement insulation drainage gap: define the decision before comparing products
Begin with a short statement of the job the material must perform. Distinguish a required function from a preferred appearance or a convenient delivery size. Identify the person responsible for accepting the detail and the document that records the acceptance. This prevents a purchase decision from depending on a description such as premium or heavy-duty that has no measurable meaning within the project.
List the interfaces that can change the selection. Include the supporting base, adjacent material, exposure, available space and installation access. Review one representative junction with the contractor before sending the enquiry. A product can meet an isolated material requirement and still be unsuitable for an assembly that lacks the right support or compatible accessories. Resolve those dependencies while the specification is still easy to change.
The practical outcome for XPS basement insulation drainage gap is a recorded decision to resolve the source and drainage strategy before enclosure. Keep any unanswered item attached to the specification instead of allowing it to disappear from the quotation comparison.
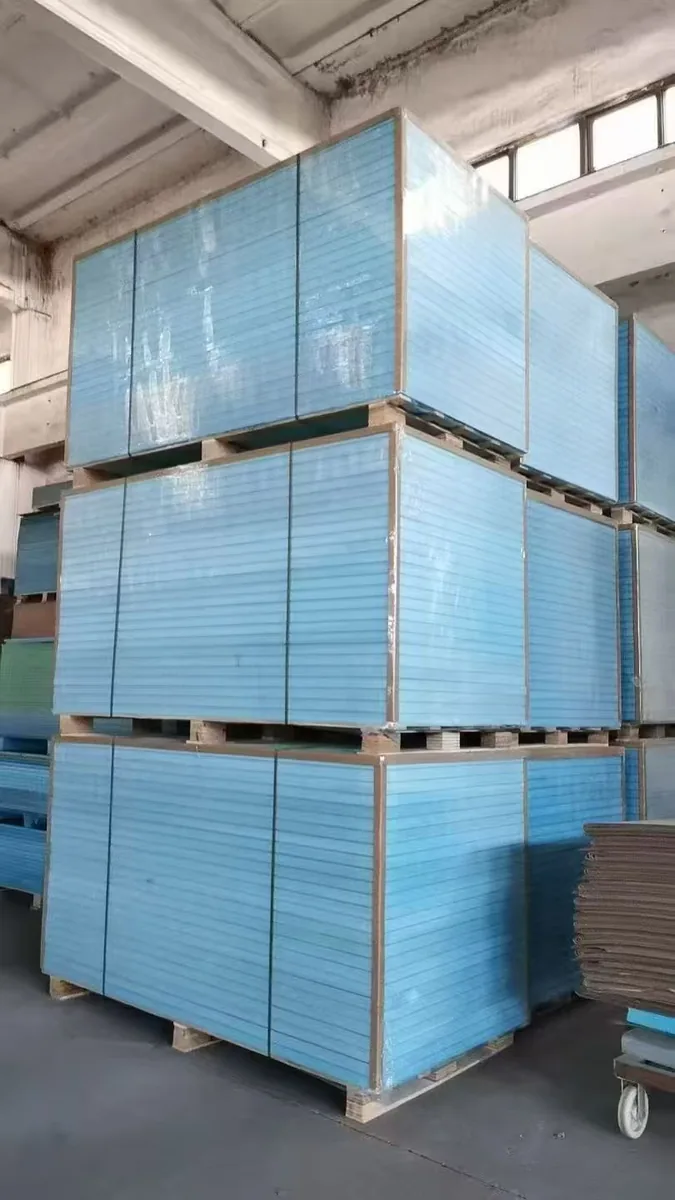
Coordinate a new build before the adjoining trades start
A new build offers an opportunity to resolve interfaces before construction makes them difficult to reach. Overlay the architectural layout, support positions and service routes. Check the dimensions that will be concealed first, then decide when the main material and its accessories must arrive. Align the inspection sequence with the programme so a required check does not become a last-minute request after the next layer is installed.
Use coordinated drawings to decide responsibility at shared junctions. The team placing the substrate, the team installing the component and the team applying the finish may all depend on the same reference line. Agree who establishes it and who checks it. When a service position changes, review the affected support and sealing details together rather than passing the change to only one trade.
When reviewing XPS basement insulation drainage gap in this setting, check how the risk of covering an active leak with a rigid lining affects the installation sequence or the materials required. A variation should be shown explicitly on the drawing and material schedule.
Compare options for XPS basement insulation drainage gap
Use the following comparison to separate evidence from assumptions. It is a review tool for XPS basement insulation drainage gap, not a declaration that a named product has passed a project-specific test. Populate it with actual supplier responses and the responsible designer’s accepted requirements. Where a value is missing, request the information before treating alternatives as equivalent.
| Review item | Evidence to request | Decision to record |
|---|---|---|
| Product identity | Exact grade, drawing and current data sheet | Confirm the offered item matches the specification |
| Critical issue | covering an active leak with a rigid lining | resolve the source and drainage strategy before enclosure |
| Interfaces | Actual substrates, adjoining parts and accepted accessories | Confirm preparation, fit and compatibility |
| Installation | Current instructions and accessible inspection points | Approve sequence before the work is concealed |
| Delivery | Identifiable packaging, batch and agreed quantities | Separate deviations before distributing stock |
For independent background relevant to XPS basement insulation, see this non-commercial reference. Use it for general context. It is not a certification or approval of a SHENGTU product, and project-specific requirements still need the appropriate material and assembly evidence.
A practical review for XPS basement insulation drainage gap
Imagine that the purchasing team has two plausible options but no agreed drawing of the junction. Start by marking the part of the assembly affected by covering an active leak with a rigid lining. Ask the designer to state the required function and the installer to explain the available working space. Then compare the options against the same recorded requirement. This prevents a supplier’s convenient standard size from becoming the design by default.
For XPS basement insulation drainage gap, close the review with a short decision record: the selected arrangement, the reason it suits the stated application and the evidence still required before release. Include a small sketch or current drawing reference. If the decision is to resolve the source and drainage strategy before enclosure, identify who will supply the missing information and when it must be accepted. Keep commercial ordering behind that technical decision.
The acceptance record for XPS basement insulation drainage gap should identify the selected grade and the conditions for which the reviewed arrangement was accepted.
Discuss XPS basement insulation drainage gap with SHENGTU
SHENGTU lists XPS basement insulation within its construction product offering. Review the relevant product range and send the proposed application, drawing, quantity and exposure conditions for discussion. Request written confirmation of the exact grade and compatible accessories before procurement. Availability of a listed product does not establish every performance value needed by a particular project.
For an enquiry about XPS basement insulation drainage gap, include the issue of covering an active leak with a rigid lining and the decision to resolve the source and drainage strategy before enclosure. The team can then respond to a defined requirement. Use the project enquiry page or the form below to share the dimensions and technical questions that still need to be resolved.
Frequently Asked Questions
How do I define the scope of XPS basement insulation drainage gap?
Start with the function required at the actual junction. For XPS basement insulation drainage gap, identify the supporting base, adjacent materials and exposure. Record the drawing location and the person responsible for accepting the detail.
Which issue matters most for XPS basement insulation drainage gap?
Address covering an active leak with a rigid lining before comparing prices. A useful outcome for XPS basement insulation drainage gap is to resolve the source and drainage strategy before enclosure. Make that requirement explicit in the technical enquiry.
For XPS basement insulation drainage gap, can the supplier choose the complete detail?
A supplier can propose a product and supporting information, but the project team must coordinate its use with adjacent construction. Ask for the proposed grade and interfaces, then obtain the relevant design acceptance.
For XPS basement insulation drainage gap, is a product photograph enough for initial approval?
A photograph helps identify appearance and form. It does not establish dimensions, material grade, loading or compatibility. Use a drawing and current product information alongside the actual sample.
For XPS basement insulation drainage gap, when is the enquiry ready to send?
Send it when the application and principal interfaces are clear enough for a comparable response. Identify unresolved items openly and ask bidders to separate exclusions or proposed changes from the base quotation.