
A Practical Guide to Waterproof Backer Board Around Shower Niches and Recessed Shelves
A Practical Guide to Waterproof Backer Board Around Shower Niches and Recessed Shelves is a practical topic for contractors building shower niches because the wall behind tile determines how confidently the finished space can handle water, cleaning, and daily use. The focus is not on selling a single detail as a miracle fix. It is on using waterproof backer board in the right places, with the right checks, so the visible finish has a better foundation.
The search intent behind this guide is simple: build shower storage without turning the wall into a weak point. Readers usually do not need another broad definition. They need to know what to check, what to ask, and how a waterproof backer board choice changes real decisions on site.
Pytania do ustalenia kierunku
Przed wyborem wodoodpornej płyty podkładowej zespół projektowy powinien zwolnić i zdefiniować stan pomieszczenia Poniższe pytania pomagają przenieść rozmowę z ogólnego zainteresowania produktem do wyraźnego zakresu obszaru mokrego.
- Where will bottles, elbows, and water hit?
- Can the framing support the opening?
- How will slopes and inside corners be handled?
- Will the tile layout make the niche look intentional?
| Niche detail | Reason to plan early |
|---|---|
| Height | Aligns storage with tile layout |
| Bottom shelf | Needs slope and stable support |
| Inside corners | Require careful board and tile work |
| Valve wall | May limit available framing space |
A Niche Is a Water Detail First
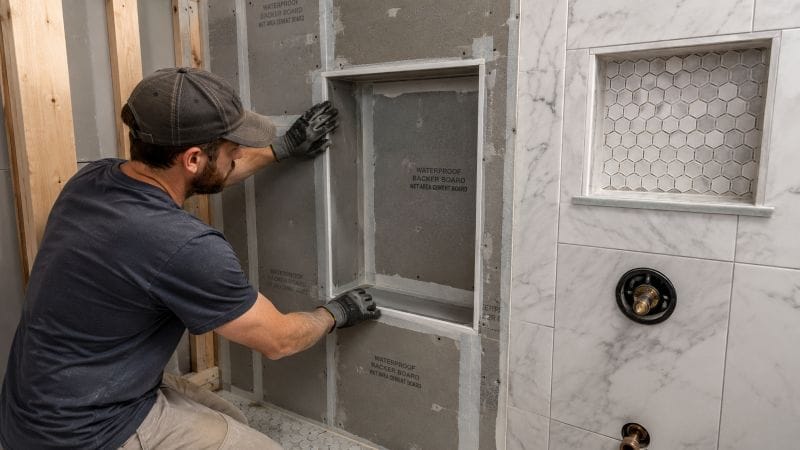
A shower niche looks like a storage feature, but it is also a wet-wall interruption. Water hits the back, side returns, bottom shelf, and inside corners. Building it with waterproof backer board keeps the discussion focused on support, slope, and continuity instead of only tile appearance. A Niche Is a Water Detail First is where that planning becomes visible. In this section, the practical goal is to make the wall easier to inspect before the finish hides the work.
The opening should be framed and reviewed before boards are cut. If a niche is forced into the wall late, the installer may have to make awkward board pieces and difficult inside corners. Early planning gives waterproof backer board a cleaner path around the recess. A Niche Is a Water Detail First is where that planning becomes visible. The detail does not need to be complicated, but it should be deliberate enough that the crew can repeat it without improvising.
Inside corners deserve patience. The installer must think about board stability, corner treatment, shelf slope, and tile layout at the same time. That sequence is what turns a niche from a risk point into a useful, durable feature. A Niche Is a Water Detail First is where that planning becomes visible. That is why the conversation should stay close to the room, the water path, and the tile finish rather than drifting into vague product language.
Frame the Opening Before Board Layout Is Final
The opening should be framed and reviewed before boards are cut. If a niche is forced into the wall late, the installer may have to make awkward board pieces and difficult inside corners. Early planning gives waterproof backer board a cleaner path around the recess. Frame the Opening Before Board Layout Is Final is where that planning becomes visible. The detail does not need to be complicated, but it should be deliberate enough that the crew can repeat it without improvising.
Inside corners deserve patience. The installer must think about board stability, corner treatment, shelf slope, and tile layout at the same time. That sequence is what turns a niche from a risk point into a useful, durable feature. Frame the Opening Before Board Layout Is Final is where that planning becomes visible. That is why the conversation should stay close to the room, the water path, and the tile finish rather than drifting into vague product language.
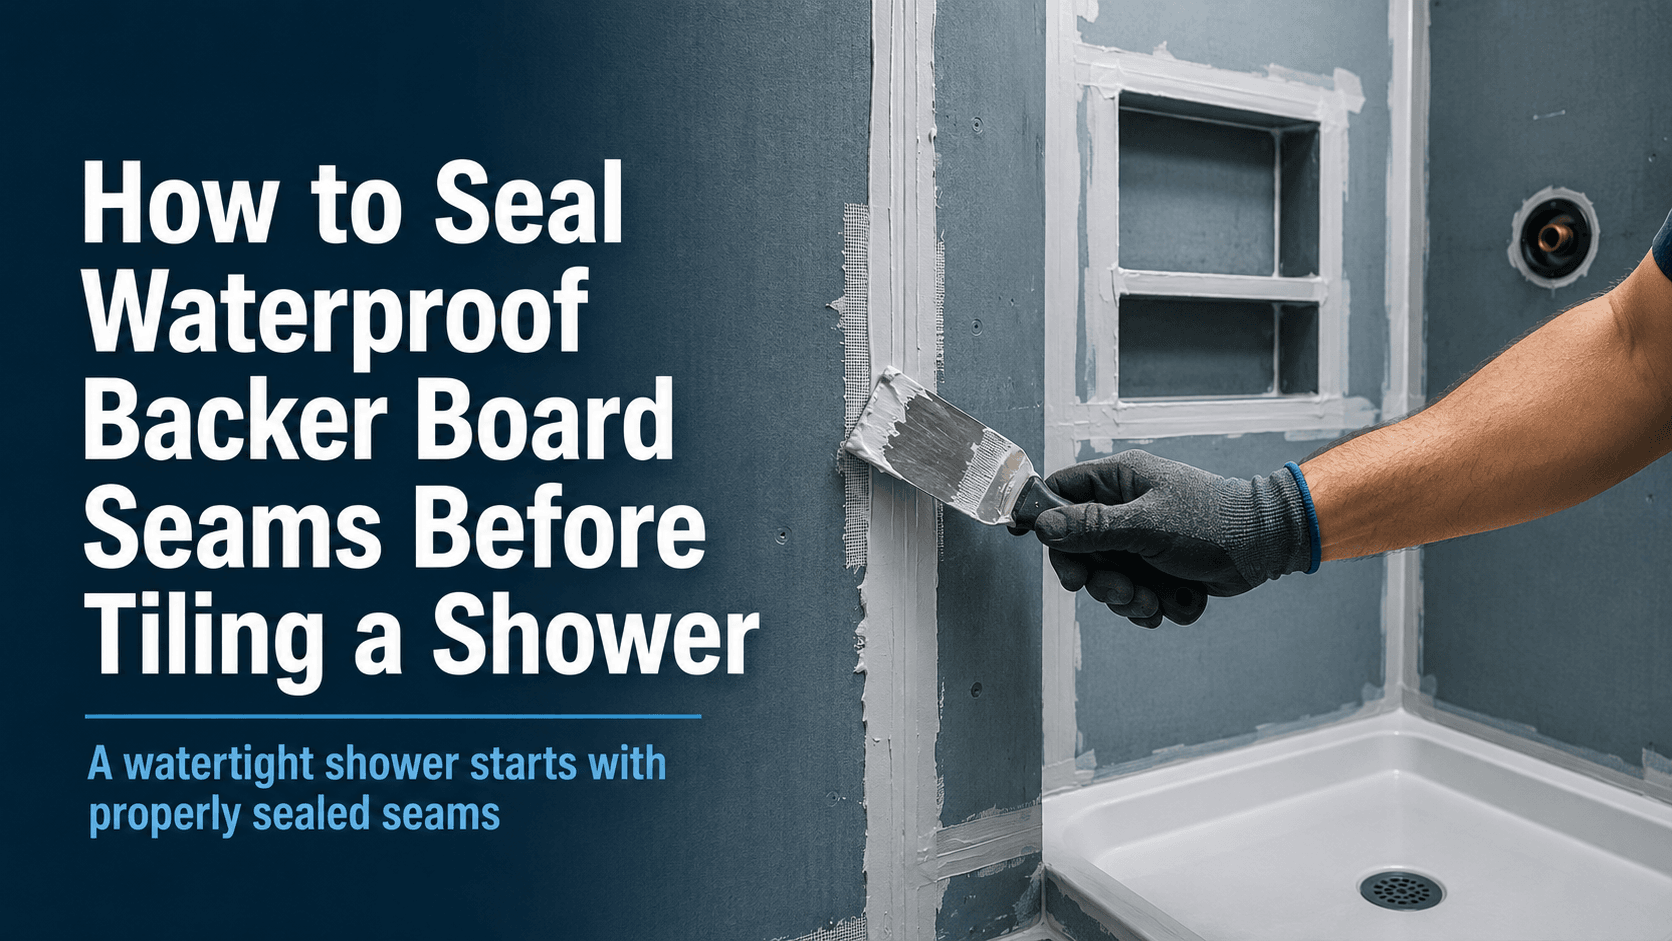
A shower niche looks like a storage feature, but it is also a wet-wall interruption. Water hits the back, side returns, bottom shelf, and inside corners. Building it with waterproof backer board keeps the discussion focused on support, slope, and continuity instead of only tile appearance. Frame the Opening Before Board Layout Is Final is where that planning becomes visible. When the site team understands this point, the waterproof backer board becomes a planning tool as much as a material choice.
Inside Corners Need Slow, Careful Work
Inside corners deserve patience. The installer must think about board stability, corner treatment, shelf slope, and tile layout at the same time. That sequence is what turns a niche from a risk point into a useful, durable feature. Inside Corners Need Slow, Careful Work is where that planning becomes visible. For contractors building shower niches, this matters because the decision is made once but affects every later trade that touches the room.
A shower niche looks like a storage feature, but it is also a wet-wall interruption. Water hits the back, side returns, bottom shelf, and inside corners. Building it with waterproof backer board keeps the discussion focused on support, slope, and continuity instead of only tile appearance. Inside Corners Need Slow, Careful Work is where that planning becomes visible. In this section, the practical goal is to make the wall easier to inspect before the finish hides the work.
The opening should be framed and reviewed before boards are cut. If a niche is forced into the wall late, the installer may have to make awkward board pieces and difficult inside corners. Early planning gives waterproof backer board a cleaner path around the recess. Inside Corners Need Slow, Careful Work is where that planning becomes visible. The detail does not need to be complicated, but it should be deliberate enough that the crew can repeat it without improvising.
Coordinate Tile Lines With Storage Height
A shower niche looks like a storage feature, but it is also a wet-wall interruption. Water hits the back, side returns, bottom shelf, and inside corners. Building it with waterproof backer board keeps the discussion focused on support, slope, and continuity instead of only tile appearance. Coordinate Tile Lines With Storage Height is where that planning becomes visible. When the site team understands this point, the waterproof backer board becomes a planning tool as much as a material choice.
The opening should be framed and reviewed before boards are cut. If a niche is forced into the wall late, the installer may have to make awkward board pieces and difficult inside corners. Early planning gives waterproof backer board a cleaner path around the recess. Coordinate Tile Lines With Storage Height is where that planning becomes visible. For contractors building shower niches, this matters because the decision is made once but affects every later trade that touches the room.
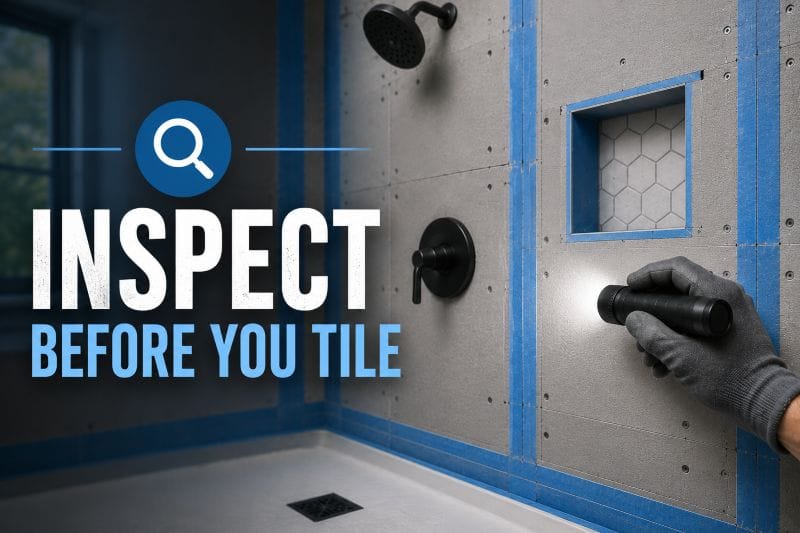
Inside corners deserve patience. The installer must think about board stability, corner treatment, shelf slope, and tile layout at the same time. That sequence is what turns a niche from a risk point into a useful, durable feature. Coordinate Tile Lines With Storage Height is where that planning becomes visible. In this section, the practical goal is to make the wall easier to inspect before the finish hides the work.
What to Review Before Closing the Wall
The opening should be framed and reviewed before boards are cut. If a niche is forced into the wall late, the installer may have to make awkward board pieces and difficult inside corners. Early planning gives waterproof backer board a cleaner path around the recess. What to Review Before Closing the Wall is where that planning becomes visible. The detail does not need to be complicated, but it should be deliberate enough that the crew can repeat it without improvising.
Inside corners deserve patience. The installer must think about board stability, corner treatment, shelf slope, and tile layout at the same time. That sequence is what turns a niche from a risk point into a useful, durable feature. What to Review Before Closing the Wall is where that planning becomes visible. That is why the conversation should stay close to the room, the water path, and the tile finish rather than drifting into vague product language.
A shower niche looks like a storage feature, but it is also a wet-wall interruption. Water hits the back, side returns, bottom shelf, and inside corners. Building it with waterproof backer board keeps the discussion focused on support, slope, and continuity instead of only tile appearance. What to Review Before Closing the Wall is where that planning becomes visible. When the site team understands this point, the waterproof backer board becomes a planning tool as much as a material choice.
Jak zamienić poradę w brief zakupowy
Przydatny brief zakupowy powinien zawierać nazwę rodzaju pomieszczenia, wykończenia, poziomu ekspozycji, oczekiwanej grubości płyty, potrzeb akcesoriów i punktu kontroli. Jeśli tych szczegółów brakuje, wodoodporna płyta podkładowa może nadal być dobrym produktem, ale zespół witryny będzie musiał wypełnić zbyt wiele luk podczas instalacji.
Kupujący nie musi pisać długiej instrukcji technicznej Krótka notatka, która opisuje, gdzie będzie używana wodoodporna płyta podkładowa, jak spotyka się z sąsiednimi powierzchniami i które obszary wymagają szczególnej uwagi, może zapobiec wielu możliwym do uniknięcia pytaniom.
Typowe błędy, których należy unikać
- Wybór wodoodpornej płyty podkładowej po ustaleniu układu płytek.
- Traktowanie wszystkich mokrych i suchych ścian tak, jakby miały taką samą ekspozycję.
- Ignorowanie penetracji, nisz, ławek lub podkładu oprawy aż do dnia instalacji.
- Pomijanie zdjęć i kontroli przed płytką ukrywa przygotowanie ściany.
Najdroższym błędem zwykle nie jest sama płyta, Jest to reakcja łańcuchowa powstająca, gdy wodoodporna płyta podkładowa jest wybierana bez wystarczających informacji o ścianie, płytce i sposobie, w jaki woda będzie przemieszczać się przez pomieszczenie.
Pomocne referencje zewnętrzne
Aby uzyskać szersze tło na temat terminologii płytek ceramicznych, czytelnicy mogą przejrzeć przegląd płytek ceramicznych w https://en.wikipedia.org/wiki/Ceramic_tile, Aby uzyskać ogólne informacje na temat koncepcji wilgoci budynku, Przewodnik projektowania całego budynku jest użytecznym źródłem edukacyjnym w https://www.wbdg.org/resources/moisture-management. Odniesienia te wspierają ogólne zrozumienie i należy je czytać wraz z instrukcjami produktu i lokalnymi wymaganiami kodowymi dla konkretnego projektu.
Wniosek
Rozmowa o produkcie powinna obejmować osoby, które dotkną ściany w następnej kolejności Instalatorzy płytek, hydraulicy, instalatorzy szkła i nadzorcy widzą różne zagrożenia, Kiedy zgadzają się na wodoodporny układ płyty podkładowej przed rozpoczęciem prac, gotowy pokój jest łatwiejszy do skoordynowania.
W przypadku zespołów komercyjnych powtarzalność ma znaczenie Jeśli specyfikacja jest łatwa do zrozumienia, a szczegóły można sprawdzić, wodoodporna płyta podkładowa może obsługiwać bardziej przewidywalny proces w kilku pomieszczeniach, piętrach lub fazach.