
A Practical Guide to Waterproof Backer Board Around Shower Niches and Recessed Shelves
A Practical Guide to Waterproof Backer Board Around Shower Niches and Recessed Shelves is a practical topic for contractors building shower niches because the wall behind tile determines how confidently the finished space can handle water, cleaning, and daily use. The focus is not on selling a single detail as a miracle fix. It is on using waterproof backer board in the right places, with the right checks, so the visible finish has a better foundation.
The search intent behind this guide is simple: build shower storage without turning the wall into a weak point. Readers usually do not need another broad definition. They need to know what to check, what to ask, and how a waterproof backer board choice changes real decisions on site.
Fragen zum Festlegen der Richtung
Vor der Auswahl eines wasserdichten Backerboards sollte das Projektteam langsamer werden und den Raumzustand definieren, die folgenden Fragen helfen dabei, das Gespräch vom allgemeinen Produktinteresse in einen klaren Nassbereich zu führen.
- Where will bottles, elbows, and water hit?
- Can the framing support the opening?
- How will slopes and inside corners be handled?
- Will the tile layout make the niche look intentional?
| Niche detail | Reason to plan early |
|---|---|
| Height | Aligns storage with tile layout |
| Bottom shelf | Needs slope and stable support |
| Inside corners | Require careful board and tile work |
| Valve wall | May limit available framing space |
A Niche Is a Water Detail First
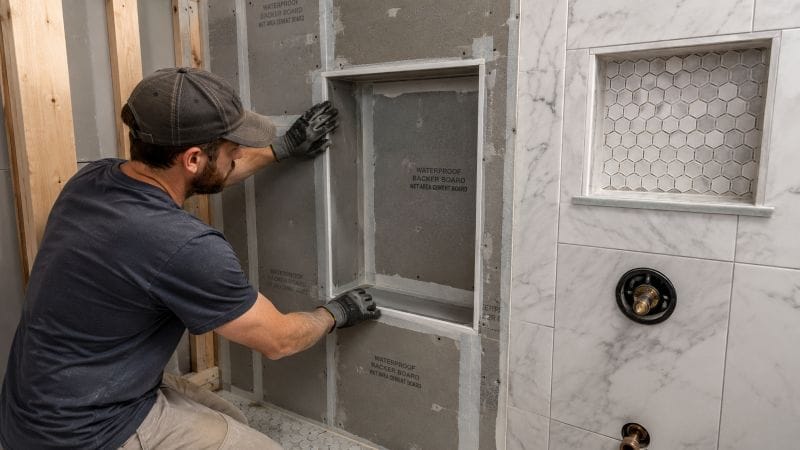
A shower niche looks like a storage feature, but it is also a wet-wall interruption. Water hits the back, side returns, bottom shelf, and inside corners. Building it with waterproof backer board keeps the discussion focused on support, slope, and continuity instead of only tile appearance. A Niche Is a Water Detail First is where that planning becomes visible. In this section, the practical goal is to make the wall easier to inspect before the finish hides the work.
The opening should be framed and reviewed before boards are cut. If a niche is forced into the wall late, the installer may have to make awkward board pieces and difficult inside corners. Early planning gives waterproof backer board a cleaner path around the recess. A Niche Is a Water Detail First is where that planning becomes visible. The detail does not need to be complicated, but it should be deliberate enough that the crew can repeat it without improvising.
Inside corners deserve patience. The installer must think about board stability, corner treatment, shelf slope, and tile layout at the same time. That sequence is what turns a niche from a risk point into a useful, durable feature. A Niche Is a Water Detail First is where that planning becomes visible. That is why the conversation should stay close to the room, the water path, and the tile finish rather than drifting into vague product language.
Frame the Opening Before Board Layout Is Final
The opening should be framed and reviewed before boards are cut. If a niche is forced into the wall late, the installer may have to make awkward board pieces and difficult inside corners. Early planning gives waterproof backer board a cleaner path around the recess. Frame the Opening Before Board Layout Is Final is where that planning becomes visible. The detail does not need to be complicated, but it should be deliberate enough that the crew can repeat it without improvising.
Inside corners deserve patience. The installer must think about board stability, corner treatment, shelf slope, and tile layout at the same time. That sequence is what turns a niche from a risk point into a useful, durable feature. Frame the Opening Before Board Layout Is Final is where that planning becomes visible. That is why the conversation should stay close to the room, the water path, and the tile finish rather than drifting into vague product language.

A shower niche looks like a storage feature, but it is also a wet-wall interruption. Water hits the back, side returns, bottom shelf, and inside corners. Building it with waterproof backer board keeps the discussion focused on support, slope, and continuity instead of only tile appearance. Frame the Opening Before Board Layout Is Final is where that planning becomes visible. When the site team understands this point, the waterproof backer board becomes a planning tool as much as a material choice.
Inside Corners Need Slow, Careful Work
Inside corners deserve patience. The installer must think about board stability, corner treatment, shelf slope, and tile layout at the same time. That sequence is what turns a niche from a risk point into a useful, durable feature. Inside Corners Need Slow, Careful Work is where that planning becomes visible. For contractors building shower niches, this matters because the decision is made once but affects every later trade that touches the room.
A shower niche looks like a storage feature, but it is also a wet-wall interruption. Water hits the back, side returns, bottom shelf, and inside corners. Building it with waterproof backer board keeps the discussion focused on support, slope, and continuity instead of only tile appearance. Inside Corners Need Slow, Careful Work is where that planning becomes visible. In this section, the practical goal is to make the wall easier to inspect before the finish hides the work.
The opening should be framed and reviewed before boards are cut. If a niche is forced into the wall late, the installer may have to make awkward board pieces and difficult inside corners. Early planning gives waterproof backer board a cleaner path around the recess. Inside Corners Need Slow, Careful Work is where that planning becomes visible. The detail does not need to be complicated, but it should be deliberate enough that the crew can repeat it without improvising.
Coordinate Tile Lines With Storage Height
A shower niche looks like a storage feature, but it is also a wet-wall interruption. Water hits the back, side returns, bottom shelf, and inside corners. Building it with waterproof backer board keeps the discussion focused on support, slope, and continuity instead of only tile appearance. Coordinate Tile Lines With Storage Height is where that planning becomes visible. When the site team understands this point, the waterproof backer board becomes a planning tool as much as a material choice.
The opening should be framed and reviewed before boards are cut. If a niche is forced into the wall late, the installer may have to make awkward board pieces and difficult inside corners. Early planning gives waterproof backer board a cleaner path around the recess. Coordinate Tile Lines With Storage Height is where that planning becomes visible. For contractors building shower niches, this matters because the decision is made once but affects every later trade that touches the room.
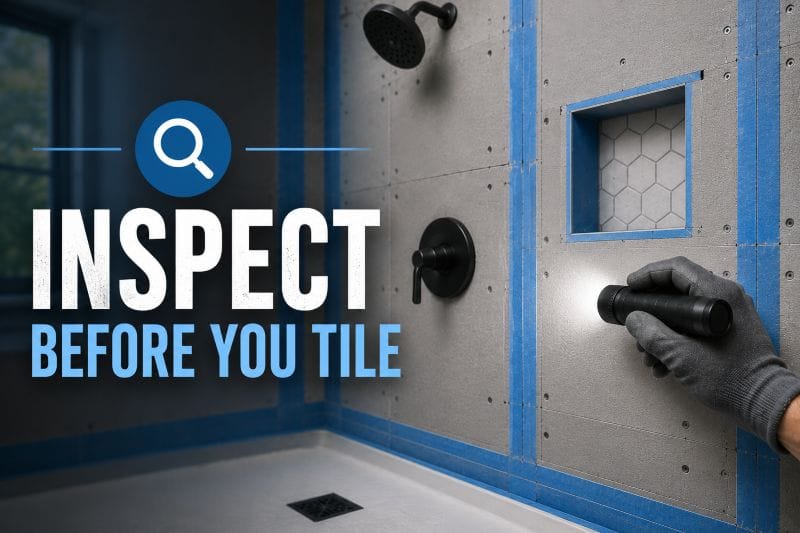
Inside corners deserve patience. The installer must think about board stability, corner treatment, shelf slope, and tile layout at the same time. That sequence is what turns a niche from a risk point into a useful, durable feature. Coordinate Tile Lines With Storage Height is where that planning becomes visible. In this section, the practical goal is to make the wall easier to inspect before the finish hides the work.
What to Review Before Closing the Wall
The opening should be framed and reviewed before boards are cut. If a niche is forced into the wall late, the installer may have to make awkward board pieces and difficult inside corners. Early planning gives waterproof backer board a cleaner path around the recess. What to Review Before Closing the Wall is where that planning becomes visible. The detail does not need to be complicated, but it should be deliberate enough that the crew can repeat it without improvising.
Inside corners deserve patience. The installer must think about board stability, corner treatment, shelf slope, and tile layout at the same time. That sequence is what turns a niche from a risk point into a useful, durable feature. What to Review Before Closing the Wall is where that planning becomes visible. That is why the conversation should stay close to the room, the water path, and the tile finish rather than drifting into vague product language.
A shower niche looks like a storage feature, but it is also a wet-wall interruption. Water hits the back, side returns, bottom shelf, and inside corners. Building it with waterproof backer board keeps the discussion focused on support, slope, and continuity instead of only tile appearance. What to Review Before Closing the Wall is where that planning becomes visible. When the site team understands this point, the waterproof backer board becomes a planning tool as much as a material choice.
So verwandeln Sie die Beratung in einen Kaufbrief
In einem nützlichen Kaufauftrag sollten der Zimmertyp, die Oberfläche, der Belichtungsgrad, die Erwartung der Brettdicke, der Zubehörbedarf und der Inspektionspunkt genannt werden. Wenn diese Details fehlen, kann die wasserdichte Trägerplatte immer noch ein gutes Produkt sein, aber das Website-Team muss sie füllen zu viele Lücken während der Installation.
Der Käufer braucht kein langes technisches Handbuch zu schreiben Ein kurzer Hinweis, der beschreibt, wo die wasserdichte Trägerplatine eingesetzt wird, wie sie auf angrenzende Oberflächen trifft, und welche Bereiche besondere Aufmerksamkeit erfordern, kann viele vermeidbare Fragen verhindern.
Häufige Fehler, die Sie vermeiden sollten
- Die Auswahl des wasserdichten Trägerboards nach dem Fliesenlayout ist bereits festgelegt.
- Alle nassen und trockenen Wände so behandeln, als ob sie die gleiche Exposition hätten.
- Ignorieren von Durchdringungen, Nischen, Bänken oder Halterungen bis zum Installationstag.
- Das Überspringen von Fotos und die Inspektion vor der Fliese verbergen die Wandvorbereitung.
Der teuerste Fehler ist normalerweise nicht das Brett selbst. Es ist die Kettenreaktion, die entsteht, wenn das wasserdichte Trägerbrett ohne ausreichende Informationen über die Wand, die Fliese und die Art und Weise, wie sich Wasser durch den Raum bewegt, ausgewählt wird.
Hilfreiche externe Referenzen
Für einen breiteren Hintergrund zur Terminologie von Keramikfliesen können Leser die Übersicht über Keramikfliesen unter https://en.wikipedia.org/wiki/Ceramic_tile einsehen. Für allgemeine Informationen zu Gebäudeinfeuchtigkeitskonzepten ist der Whole Building Design Guide eine nützliche Bildungsquelle unter https://www.wbdg.org/resources/moisture-management. Diese Referenzen unterstützen das allgemeine Verständnis und sollten zusammen mit den Produktanleitungen und lokalen Codeanforderungen für das spezifische Projekt gelesen werden.
Schlussfolgerung
Das Produktgespräch sollte die Personen einbeziehen, die als nächstes die Wand berühren Flieseninstallateure, Klempner, Glasinstallateure, und Vorgesetzte sehen alle unterschiedliche Risiken Wenn sie sich vor Beginn der Arbeiten auf die wasserdichte Trägerplatinenaufteilung einigen, ist der fertige Raum leichter zu koordinieren.
Für kommerzielle Teams ist die Wiederholbarkeit wichtig. Wenn die Spezifikation leicht zu verstehen ist und die Details überprüft werden können, kann eine wasserdichte Trägerplatte einen vorhersehbareren Prozess über mehrere Räume, Etagen oder Phasen hinweg unterstützen.