
How to Plan a Tile-Ready Shower Wall Around Waterproof Backer Board
How to Plan a Tile-Ready Shower Wall Around Waterproof Backer Board is a practical topic for homeowners planning a shower remodel because the wall behind tile determines how confidently the finished space can handle water, cleaning, and daily use. The focus is not on selling a single detail as a miracle fix. It is on using waterproof backer board in the right places, with the right checks, so the visible finish has a better foundation.
The search intent behind this guide is simple: turn a shower idea into a buildable wall plan before tile is ordered. Readers usually do not need another broad definition. They need to know what to check, what to ask, and how a waterproof backer board choice changes real decisions on site.
Preguntas para establecer la dirección
Antes de seleccionar una placa de respaldo impermeable, el equipo del proyecto debe reducir la velocidad y definir el estado de la habitación. Las siguientes preguntas ayudan a que la conversación pase del interés general del producto a un alcance claro de área húmeda.
- Where will water concentrate?
- Which walls carry fixtures or niches?
- How flat must the surface be for the tile format?
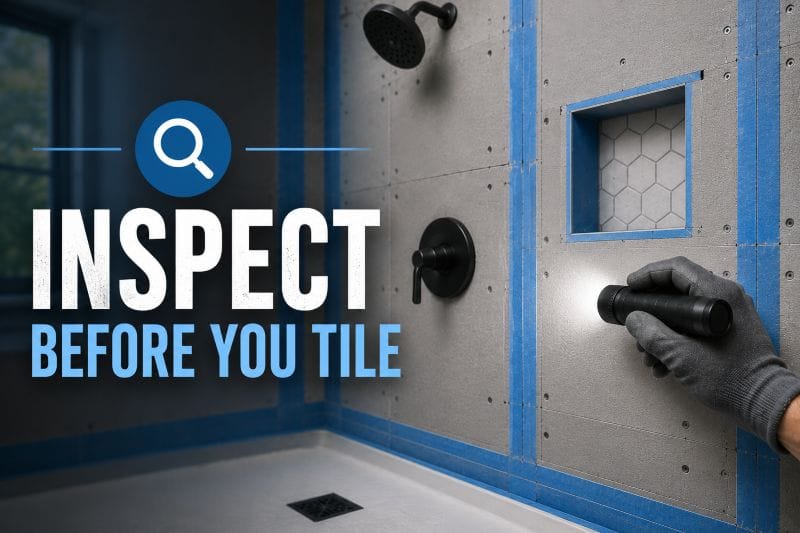
- What will be inspected before tile begins?
| Decisión | Why it matters before tile |
|---|---|
| Tile size | Shows how flat the wall must be |
| Niche location | Affects board cuts, framing, and grout lines |
| Fixture wall | Creates penetrations that need careful planning |
| Transition edge | Controls how wet and dry walls meet |
Start With the Finished Tile, Then Work Backward
A good shower plan starts long before tile is opened. The board layout determines where seams land, how corners are treated, and whether the tile installer receives a wall that is flat enough to work with. Choosing a waterproof backer board at this stage keeps the finished design connected to practical jobsite decisions. Start With the Finished Tile, Then Work Backward is where that planning becomes visible. That is why the conversation should stay close to the room, the water path, and the tile finish rather than drifting into vague product language.
When homeowners choose tile first and wall preparation later, small conflicts appear quickly. A niche may interrupt a grout line, a valve may sit too close to a board edge, or a transition may look improvised. Planning around waterproof backer board helps the installer solve those details while the wall is still open. Start With the Finished Tile, Then Work Backward is where that planning becomes visible. When the site team understands this point, the waterproof backer board becomes a planning tool as much as a material choice.
The most useful drawing is often a simple wet-wall map. Mark the shower head, valve, curb or entry, bench, niche, and any glass line. The map shows where waterproof backer board is carrying the greatest responsibility and where the crew should slow down before covering the wall. Start With the Finished Tile, Then Work Backward is where that planning becomes visible. For homeowners planning a shower remodel, this matters because the decision is made once but affects every later trade that touches the room.
Map the Wettest Lines Before Boards Are Cut
When homeowners choose tile first and wall preparation later, small conflicts appear quickly. A niche may interrupt a grout line, a valve may sit too close to a board edge, or a transition may look improvised. Planning around waterproof backer board helps the installer solve those details while the wall is still open. Map the Wettest Lines Before Boards Are Cut is where that planning becomes visible. When the site team understands this point, the waterproof backer board becomes a planning tool as much as a material choice.
The most useful drawing is often a simple wet-wall map. Mark the shower head, valve, curb or entry, bench, niche, and any glass line. The map shows where waterproof backer board is carrying the greatest responsibility and where the crew should slow down before covering the wall. Map the Wettest Lines Before Boards Are Cut is where that planning becomes visible. For homeowners planning a shower remodel, this matters because the decision is made once but affects every later trade that touches the room.
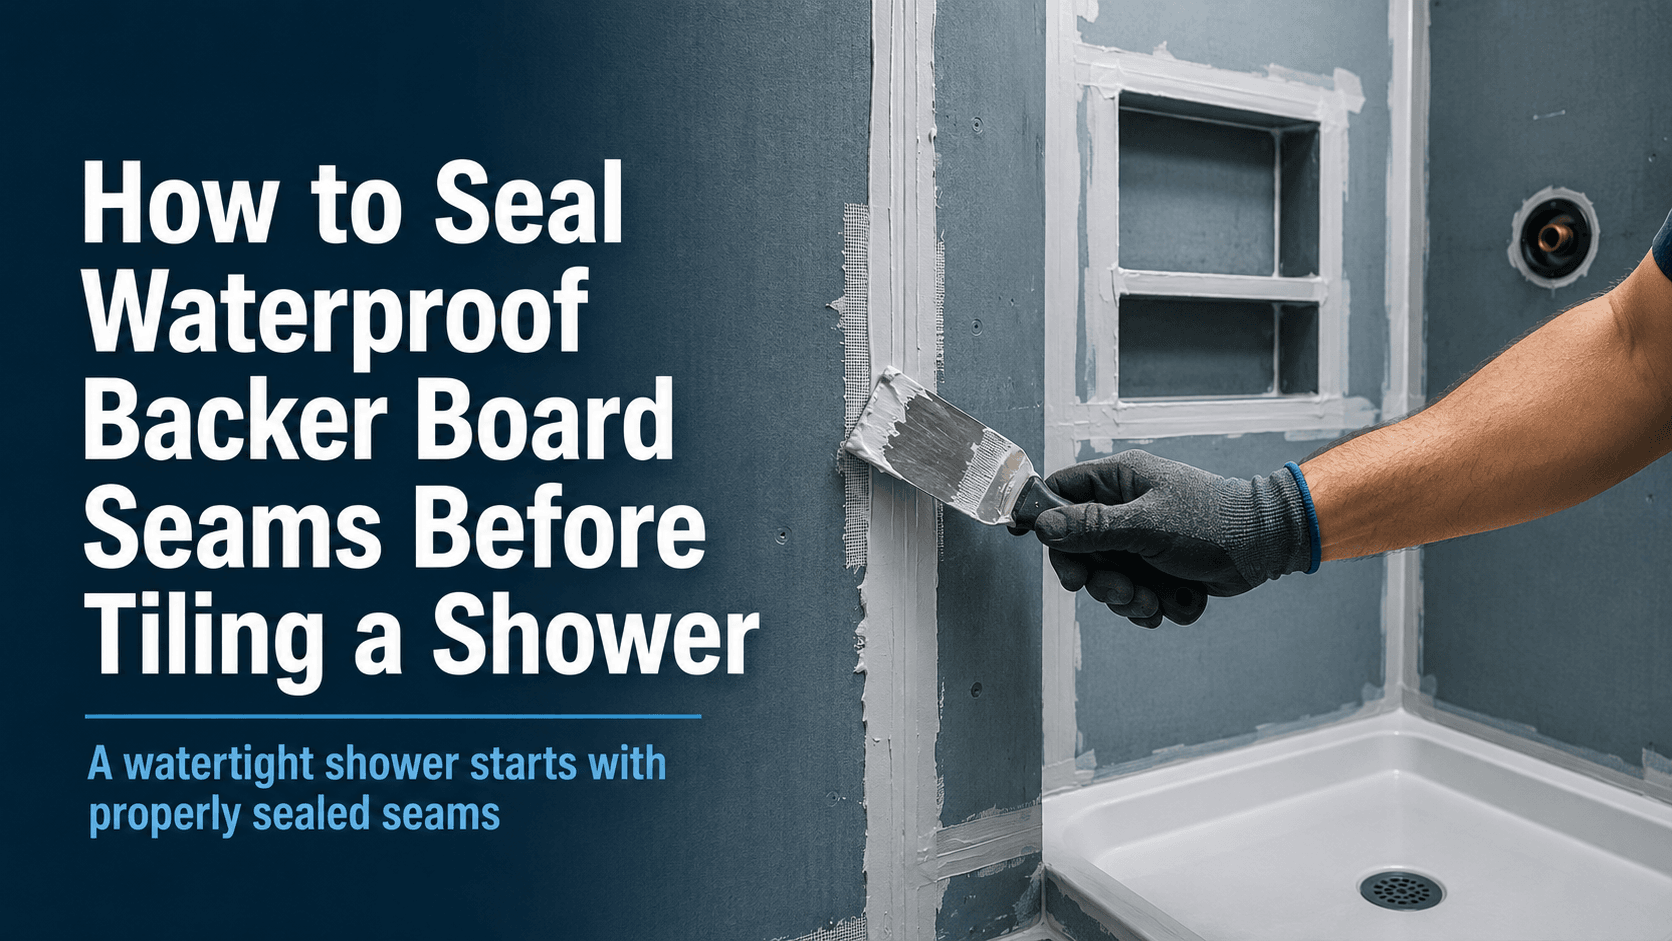
A good shower plan starts long before tile is opened. The board layout determines where seams land, how corners are treated, and whether the tile installer receives a wall that is flat enough to work with. Choosing a waterproof backer board at this stage keeps the finished design connected to practical jobsite decisions. Map the Wettest Lines Before Boards Are Cut is where that planning becomes visible. In this section, the practical goal is to make the wall easier to inspect before the finish hides the work.
Coordinate Niches, Valves, and Edges Early
The most useful drawing is often a simple wet-wall map. Mark the shower head, valve, curb or entry, bench, niche, and any glass line. The map shows where waterproof backer board is carrying the greatest responsibility and where the crew should slow down before covering the wall. Coordinate Niches, Valves, and Edges Early is where that planning becomes visible. When the site team understands this point, the waterproof backer board becomes a planning tool as much as a material choice.
A good shower plan starts long before tile is opened. The board layout determines where seams land, how corners are treated, and whether the tile installer receives a wall that is flat enough to work with. Choosing a waterproof backer board at this stage keeps the finished design connected to practical jobsite decisions. Coordinate Niches, Valves, and Edges Early is where that planning becomes visible. For homeowners planning a shower remodel, this matters because the decision is made once but affects every later trade that touches the room.
When homeowners choose tile first and wall preparation later, small conflicts appear quickly. A niche may interrupt a grout line, a valve may sit too close to a board edge, or a transition may look improvised. Planning around waterproof backer board helps the installer solve those details while the wall is still open. Coordinate Niches, Valves, and Edges Early is where that planning becomes visible. In this section, the practical goal is to make the wall easier to inspect before the finish hides the work.
Use the Board Layout as a Quality Control Tool
A good shower plan starts long before tile is opened. The board layout determines where seams land, how corners are treated, and whether the tile installer receives a wall that is flat enough to work with. Choosing a waterproof backer board at this stage keeps the finished design connected to practical jobsite decisions. Use the Board Layout as a Quality Control Tool is where that planning becomes visible. When the site team understands this point, the waterproof backer board becomes a planning tool as much as a material choice.
When homeowners choose tile first and wall preparation later, small conflicts appear quickly. A niche may interrupt a grout line, a valve may sit too close to a board edge, or a transition may look improvised. Planning around waterproof backer board helps the installer solve those details while the wall is still open. Use the Board Layout as a Quality Control Tool is where that planning becomes visible. For homeowners planning a shower remodel, this matters because the decision is made once but affects every later trade that touches the room.
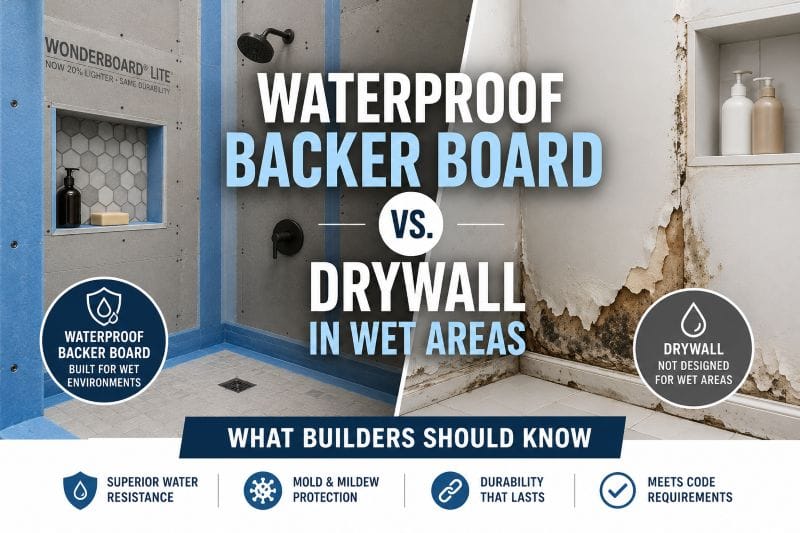
The most useful drawing is often a simple wet-wall map. Mark the shower head, valve, curb or entry, bench, niche, and any glass line. The map shows where waterproof backer board is carrying the greatest responsibility and where the crew should slow down before covering the wall. Use the Board Layout as a Quality Control Tool is where that planning becomes visible. In this section, the practical goal is to make the wall easier to inspect before the finish hides the work.
Buying Notes for a Cleaner Renovation
When homeowners choose tile first and wall preparation later, small conflicts appear quickly. A niche may interrupt a grout line, a valve may sit too close to a board edge, or a transition may look improvised. Planning around waterproof backer board helps the installer solve those details while the wall is still open. Buying Notes for a Cleaner Renovation is where that planning becomes visible. In this section, the practical goal is to make the wall easier to inspect before the finish hides the work.
The most useful drawing is often a simple wet-wall map. Mark the shower head, valve, curb or entry, bench, niche, and any glass line. The map shows where waterproof backer board is carrying the greatest responsibility and where the crew should slow down before covering the wall. Buying Notes for a Cleaner Renovation is where that planning becomes visible. The detail does not need to be complicated, but it should be deliberate enough that the crew can repeat it without improvising.
A good shower plan starts long before tile is opened. The board layout determines where seams land, how corners are treated, and whether the tile installer receives a wall that is flat enough to work with. Choosing a waterproof backer board at this stage keeps the finished design connected to practical jobsite decisions. Buying Notes for a Cleaner Renovation is where that planning becomes visible. That is why the conversation should stay close to the room, the water path, and the tile finish rather than drifting into vague product language.
Cómo convertir los consejos en un resumen de compras
Un resumen de compra útil debe indicar el tipo de habitación, el acabado, el nivel de exposición, la expectativa de espesor del tablero, las necesidades de accesorios y el punto de inspección. Si faltan esos detalles, el tablero de respaldo impermeable aún puede ser un buen producto, pero el equipo del sitio tendrá que llenar demasiados vacíos durante la instalación.
El comprador no necesita escribir un manual técnico extenso. Una breve nota que describa dónde se utilizará el tablero de respaldo impermeable, cómo se encuentra con las superficies adyacentes y qué áreas requieren atención especial puede evitar muchas preguntas evitables.
Errores comunes a evitar
- Elegir una placa de respaldo impermeable después de que el diseño de los azulejos ya esté arreglado.
- Tratar todas las paredes húmedas y secas como si tuvieran la misma exposición.
- Ignorar penetraciones, nichos, bancos o respaldo de accesorios hasta el día de la instalación.
- Saltarse fotografías e inspeccionar antes de que los azulejos oculten la preparación de la pared.
El error más caro no suele ser el tablero en sí. Es la reacción en cadena que se crea cuando se elige el tablero de soporte impermeable sin suficiente información sobre la pared, las baldosas y la forma en que el agua se moverá por la habitación.
Referencias externas útiles
Para obtener más información sobre la terminología de losetas cerámicas, los lectores pueden revisar la descripción general de los azulejos cerámicos en https://en.wikipedia.org/wiki/Ceramic_tile. Para obtener información general sobre los conceptos de humedad de los edificios, la Guía completa de diseño de edificios es una fuente educativa útil en https://www.wbdg.org/resources/moisture-management. Estas referencias respaldan la comprensión general y deben leerse junto con las instrucciones del producto y los requisitos del código local para el proyecto específico.
Conclusión
Un buen trabajo en zonas húmedas suele ser tranquilo. No depende de afirmaciones dramáticas ni de un lenguaje complicado. Depende de un sustrato claro, un diseño cuidadoso, transiciones sensatas y instaladores que comprendan por qué se utiliza la placa de respaldo impermeable en esa habitación.
La conversación sobre el producto debe incluir a las personas que tocan la pared a continuación. Los instaladores de azulejos, plomeros, instaladores de vidrio y supervisores ven diferentes riesgos. Cuando se ponen de acuerdo sobre el diseño del tablero de soporte impermeable antes de que comience el trabajo, la sala terminada es más fácil de coordinar.