
Prefabricated Bathroom Wall Board: 7 Checks Before Wet-Area Installation
prefabricated bathroom wall board decisions are easier when buyers connect product selection with the real wall assembly. This guide explains how to review requirements, compare details, and prepare a clearer conversation with SHENGTU before ordering waterproof backer board or related keel components.
The goal is practical: help contractors, distributors, designers, installers, and project buyers avoid vague specifications, missed site constraints, and last-minute changes. The prefabricated bathroom wall board topic is handled as a jobsite decision, not a generic product description.
Table of Contents
- Why prefabrication changes planning
- Panel decision criteria
- Board and frame coordination
- Transport and site risks
- Ordering notes
- Pre-installation QA
- Common planning errors
- Buyer takeaway
- FAQs
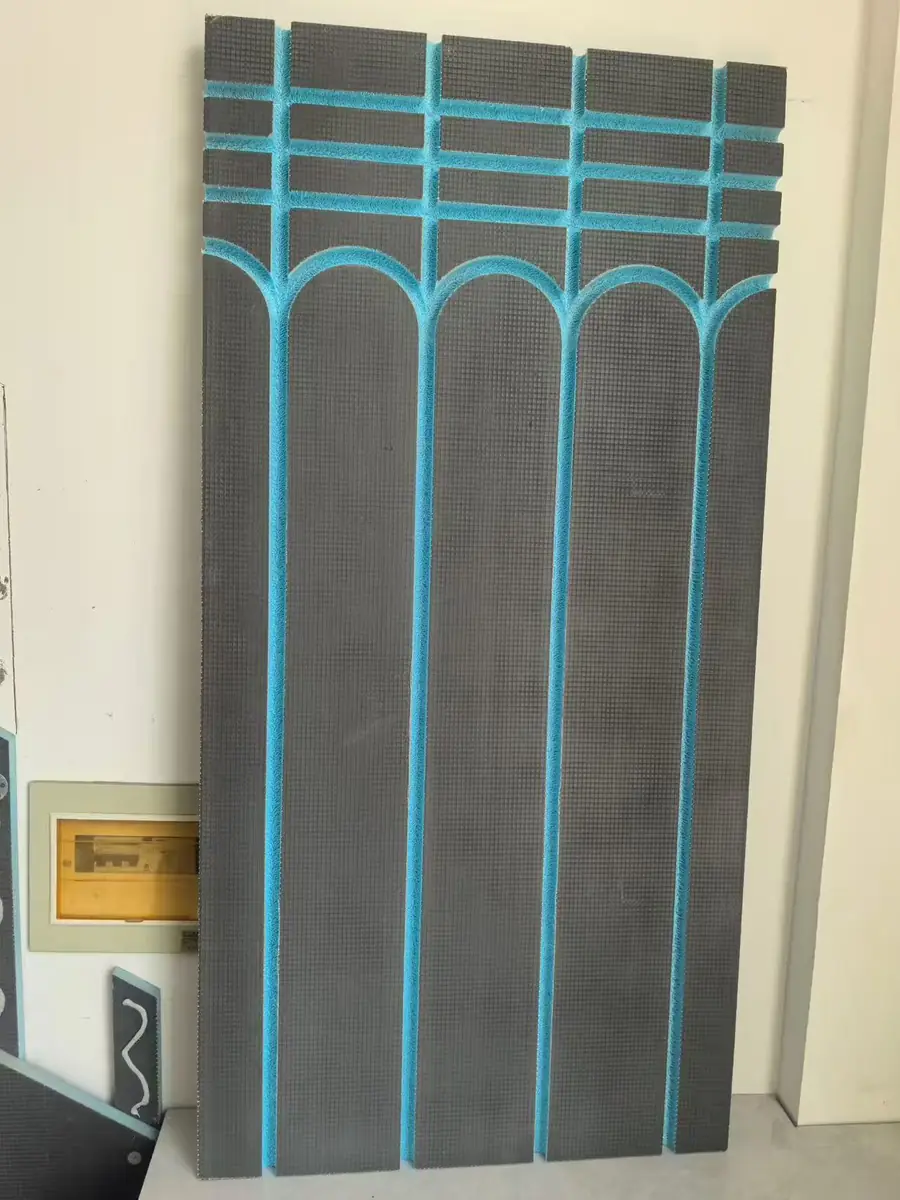
Why prefabrication changes wet-area planning
A prefabricated bathroom wall board approach moves many decisions earlier in the project. Instead of solving every issue on site, buyers need to confirm board size, frame support, openings, and finish sequence before panels are produced or delivered.
For wet-area projects, prefabricated bathroom wall board should be checked against wall framing, expected exposure, tile layout, openings, and inspection timing. That early review protects schedule clarity and helps the purchasing team ask better questions before materials arrive.
Panel decision criteria before approval
The best prefabricated bathroom wall board plan starts with room dimensions, wall loads, tile layout, access paths, and tolerance expectations. The buyer should ask whether the panel plan matches real installation conditions.
| Decision point | What to confirm |
| Panel size | Can it move through site access routes? |
| Opening layout | Are valves, outlets, and niches coordinated? |
| Support method | Is the backing compatible with keel or frame? |
| Finish sequence | Will tile or surface work happen before or after assembly? |
Board and frame coordination
A prefabricated bathroom wall board should be evaluated with its support system. If quick-install keel or light steel framing is involved, the fastening zones and board edges need to match the frame layout.
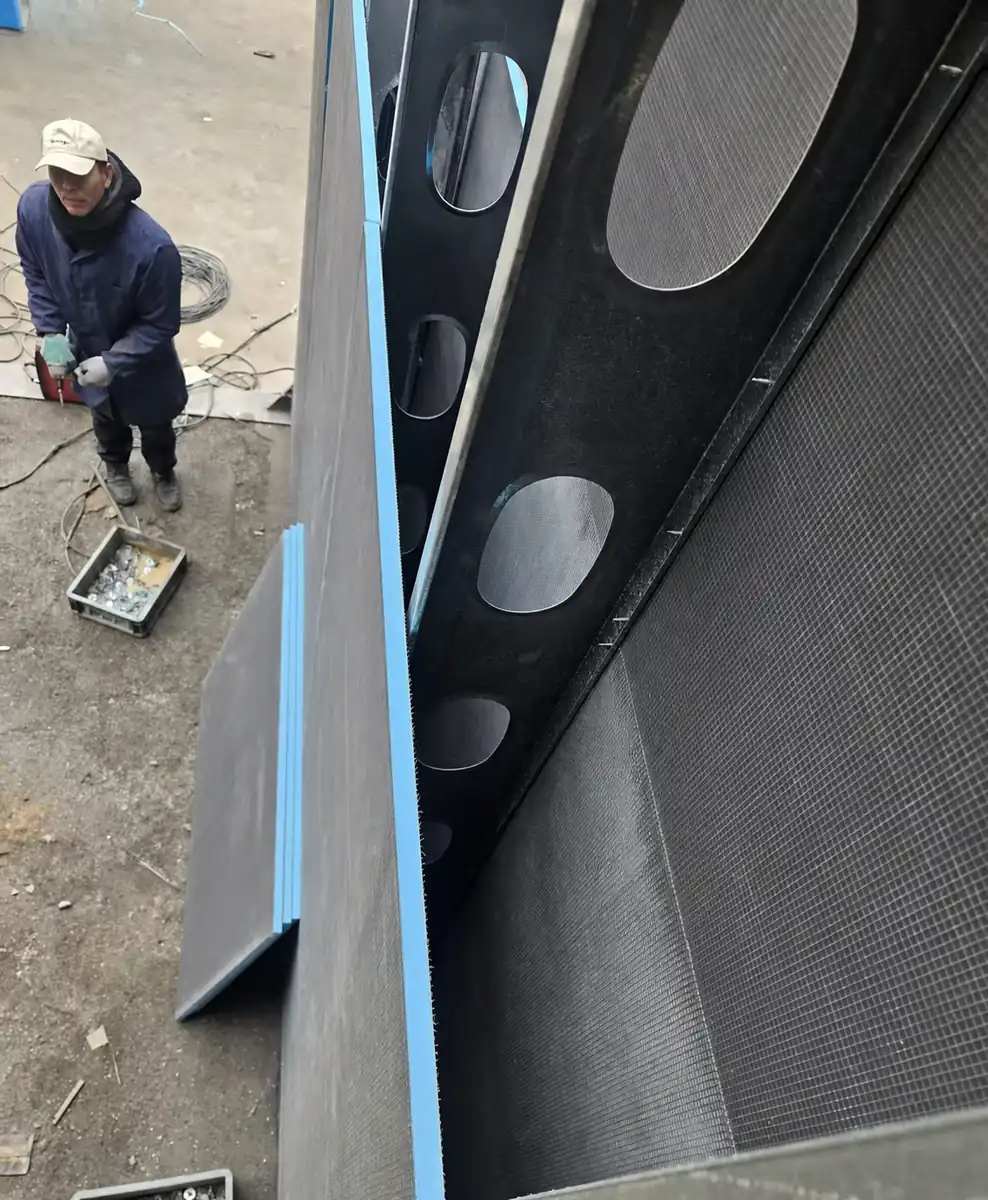
Transport and site risks
Transport can change the practical value of a prefabricated bathroom wall board. Edges, corners, surface finish, and packaging should be protected so the panel arrives ready for inspection rather than repair.
The main risk is assuming that every wet wall has the same conditions. A prefabricated bathroom wall board review should separate standard walls from high-use corners, pipe penetrations, storage constraints, and areas where other trades may change the surface before tile work begins.
Ordering notes for project teams
Ordering a prefabricated bathroom wall board package requires clear room schedules and revision control. Buyers should avoid issuing orders from outdated drawings or incomplete opening details.
- Lock room dimensions before production.
- Confirm transport routes and storage position.
- Mark critical openings on drawings.
- Check compatibility with tile and waterproof detailing.
Pre-installation QA for panel systems
Before installation, the prefabricated bathroom wall board should be checked for surface condition, edge protection, correct orientation, and fit with the support structure. A short checklist can prevent expensive rework.
Industry resources such as the Tile Council of North America are useful references for understanding tile installation expectations, while the NIST buildings and construction resources reinforces why moisture, storage, and building performance should be addressed before finishes cover the wall.
Common planning errors
One common error is treating prefabricated bathroom wall board like loose material. Another is approving panel dimensions without checking the site route from unloading point to final room.
Buyer takeaway for prefabricated wet walls
A prefabricated bathroom wall board can simplify wet-area work when the planning is disciplined. The benefit comes from earlier coordination, cleaner handoff, and fewer surprises at the installation stage.
For related product information, review SHENGTU waterproof backer board options and the quick-install keel system. These internal resources help connect prefabricated bathroom wall board decisions with materials available from the same supplier.
Practical field notes
Panelized wet-area work requires disciplined revision control. If drawings change after a panel schedule is issued, the project team should identify exactly which rooms and openings are affected. Without that control, a good panel concept can become difficult to install.
Handling plans should be realistic. A panel that looks efficient on paper still needs a route from unloading to storage and then to the bathroom. Doorways, elevators, temporary protection, and room access should be checked before production decisions are locked.
A useful review also separates factory preparation from site responsibility. Some details can be planned before delivery, while others depend on final wall condition. Naming that boundary helps buyers and installers avoid confusion when panels reach the project.
Documentation and handoff notes
The handoff record should be short enough for the site team to use. A simple page with room names, wall types, drawing references, open questions, and photo points is usually easier to apply than an oversized report. The purpose is to help people make the same decision twice, even when different teams work on different rooms.
Photos should be taken before finishes cover the wall. They do not need to be dramatic; straight-on views of support, openings, seams, and storage condition are often enough. Those images give the buyer and contractor a practical reference if a question appears later.
Revision control before production
The most helpful project records are simple and current. Keep one approved drawing set, one issue list, and one responsibility owner for dimensional changes. When a wall opening or room type changes, the record should show who reviewed it and whether the change affects material preparation, delivery sequencing, or installation timing. This level of control supports smoother communication between the buyer, supplier, and site team.
FAQs
What is prefabricated bathroom wall board?
Prefabricated bathroom wall board refers to board or panel planning prepared before site installation, often with clearer dimensions and assembly details.
Why does prefabricated bathroom wall board need early coordination?
Prefabricated bathroom wall board needs early coordination because openings, frame support, transport, and finish sequence are harder to change later.
Can it be used in renovation projects?
Yes, but prefabricated bathroom wall board should be checked against existing wall condition, access routes, and room tolerances.
What should buyers review first?
Buyers should review drawings, openings, board dimensions, support details, and delivery packaging before approving prefabricated bathroom wall board.
How can SHENGTU help?
SHENGTU can discuss prefabricated bathroom wall board requirements with project teams so the board and keel details are coordinated before ordering.
Discuss your project with SHENGTU
If your team is comparing substrates, framing details, or wet-area installation plans, share your drawings, room type, board thickness preference, finish plan, and expected order schedule with SHENGTU. We can help you review whether the prefabricated bathroom wall board approach fits the project before procurement moves too far.