
Healthcare Bathroom Walls: Backer Board Planning
Healthcare bathroom walls carry more risk than a typical guest bath because patients, caregivers, cleaning teams, and maintenance staff all use the same compact wet area. A waterproof backer board can give tile a stable substrate, but it should be planned as part of the room scope, not chosen after drawings are already crowded with rails, valves, doors, and accessories. For healthcare bathroom walls, the useful question is simple: which surfaces need reliable tile backing, clean seams, and a visible inspection record before the finish hides the work?
Spis treści
Why Healthcare Bathroom Walls Need a Clear Scope
Healthcare bathroom walls often combine shower spray, hand-wash splashes, assisted bathing, cart impact, and frequent cleaning. That does not mean every wall needs the same build-up. It means the project team should define wet, splash-prone, and mostly dry surfaces before ordering produkty z wodoodpornej płyty podkładowej. The scope should also explain where tile stops, where painted surfaces begin, and where accessories need backing or cleaner cutouts.
Map Water Exposure Before Selecting Boards
Start with a room sketch instead of a material list. Mark shower or bathing walls, lavatory splash zones, pipe penetrations, door-side corners, and any wall that may receive direct rinse water during cleaning. The EPA notes that moisture control depends on design, construction, and maintenance decisions, so healthcare bathroom walls should be planned with both daily use and cleaning routines in mind. For broader moisture language, see the EPA wskazówki dotyczące kontroli wilgoci.
Choose Board Coverage by Use Zone
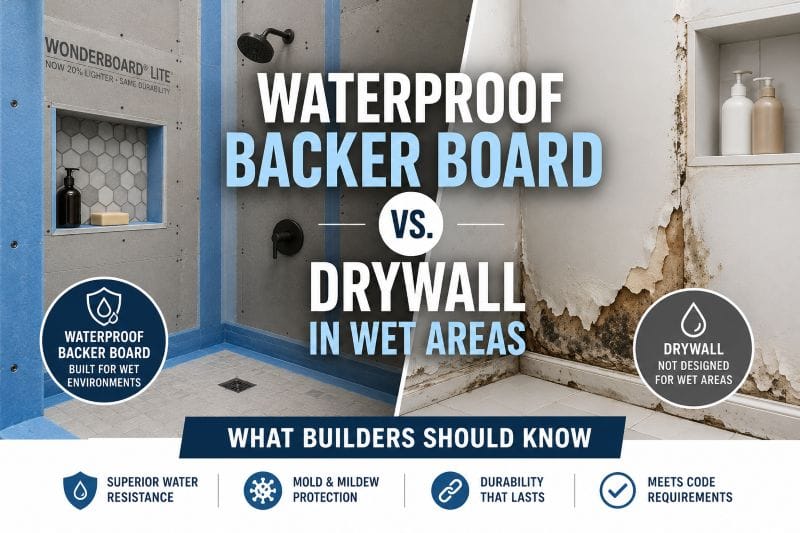
For healthcare bathroom walls, board coverage should follow exposure and serviceability. Shower and bathing walls usually deserve the clearest waterproof backer board scope. Lavatory backsplashes, utility sink walls, and lower wall sections near cleaning equipment may need selective protection. Dry upper walls can often remain outside the board package if the finish schedule and local project requirements allow it. This kind of zone-based thinking keeps the specification practical and easier for crews to inspect.
Plan Seams, Openings, and Accessories Together
Openings are where healthcare bathroom walls can become messy. Shower valves, mixing controls, grab bars, call buttons, fold-down seats, supply lines, and access panels all compete for space. Review these items before boards are cut. If accessible features are part of the room, compare the wall scope with your accessible shower wall preparation notes and the project hardware plan. Inside corners and penetrations should be visible for checking before tile begins.
Keep Mockups and Handoffs Consistent
Repeatable rooms need repeatable decisions. A mockup helps the owner, contractor, tile installer, and maintenance reviewer agree on board extent, seam treatment status, fixture openings, and transitions. Use photos and short notes from the mockup as the handoff standard for remaining healthcare bathroom walls. This is especially useful when several rooms are built by different crews or released in phases. The same discipline supports larger zastosowania przemysłowe i handlowe where wet-wall details repeat.
Compare Wall Zones Before Ordering
| Wall zone | Planning question | Backer board decision |
|---|---|---|
| Shower or assisted bathing wall | Will the surface receive direct spray or routine wet cleaning? | Define full tile backing, seams, corners, and penetrations before installation. |
| Lavatory splash wall | Is tile limited to a backsplash or extended for cleaning? | Use selective board coverage where water and cleaning contact are expected. |
| Accessory and hardware wall | Where will rails, seats, controls, and panels land? | Coordinate backing and openings before closing the substrate. |
| Dry transition wall | Where does tile stop and another finish begin? | Keep the transition straight, documented, and easy to inspect. |
This comparison keeps healthcare bathroom walls from being treated as one vague wet area. It also helps purchasing teams order boards and accessories around actual exposure instead of asking installers to solve the scope on site.
Pre-Tile Checks for the Project Team
- Confirm that wet-zone boundaries match the drawings, finish schedule, and room mockup.
- Check board flatness, supported edges, and clean cutouts around valves or accessories.
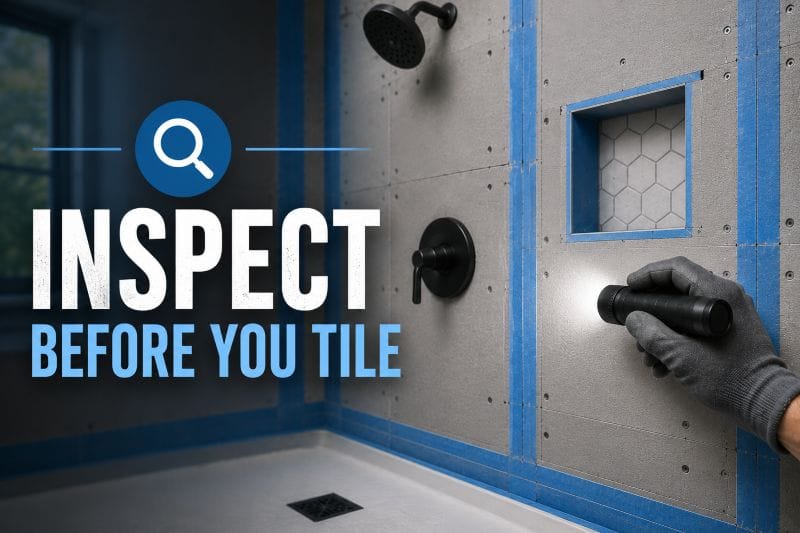
- Review seams, inside corners, and lower transitions before tile hides them.
- Photograph typical healthcare bathroom walls so later rooms can be compared quickly.
- Record unresolved questions before releasing the tile installer.
If the team needs a broader inspection frame, the article on inspecting waterproof backer board before tile can support the same pre-finish review. WBDG also provides useful background on moisture management concepts for building assemblies.
FAQs About Healthcare Bathroom Walls
Do healthcare bathroom walls always need full-height board?
Not always. Full-height board may make sense in shower or assisted bathing zones, while selective coverage may be enough for some splash walls. The right answer depends on exposure, finish height, cleaning methods, and project requirements.
What should be checked before tile starts?
Check the wet-zone scope, seams, corners, penetrations, supported edges, and wall flatness. Healthcare bathroom walls should be photographed before tile so hidden work can be compared across rooms.
How do grab bars and seats affect the board plan?
They affect backing, cutouts, tile layout, and inspection timing. Confirm hardware locations before board installation, not after the tile crew arrives.
Can the same checklist work for clinics and care facilities?
Yes, the same checklist can guide clinics, senior care rooms, rehabilitation bathrooms, and similar wet areas. Adjust the details to the room use, local code path, and owner standards.
Kiedy kupujący powinni skontaktować się z dostawcą?
Contact the supplier when the wet-zone map, fixture schedule, and expected tile areas are available. That makes it easier to discuss board quantities, accessories, and practical installation questions through the strona kontaktowa.
Final Thoughts on Healthcare Bathroom Walls
Good healthcare bathroom walls are not created by one product choice alone. They come from clear exposure mapping, practical board coverage, careful seam and opening details, and a short inspection record before tile. When those decisions are made early, waterproof backer board becomes easier to specify, install, and verify across repeated rooms.