
Waterproof Backer Board for Commercial Restrooms: Practical Specification Notes
Waterproof Backer Board for Commercial Restrooms: Practical Specification Notes addresses a specific search intent: outline practical specification decisions for restroom walls exposed to frequent cleaning and use. The goal is to help commercial interior teams, contractors, and facility buyers make a clearer decision before tile, panels, fixtures, or finish work begin.
A waterproof backer board is most useful when it is tied to actual wall conditions. This guide focuses on commercial restroom wet-wall specification, with practical checks that can be used during planning, purchasing, installation, and pre-tile review.
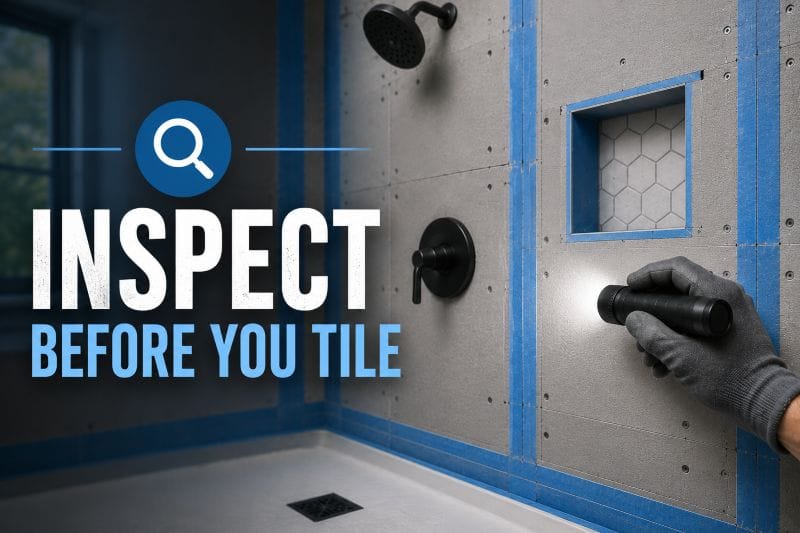
Schlüsselfragen vor Beginn der Arbeit
Vor der Auswahl eines wasserdichten Backer-Boards sollte das Projektteam ein paar direkte Fragen beantworten Diese Fragen halten die Entscheidung mit dem Raum in Verbindung, anstatt alle nassen Wände als identisch zu behandeln.
- Which walls are exposed to cleaning water or frequent splash?
- How will penetrations and accessories be supported?
- Does the finish require a flat and stable substrate?
- What should facility teams know after the wall is closed?
| Prüfpunkt | Was zu bestätigen |
|---|---|
| Belichtung | Wie oft Wasser, Spritzer, Feuchtigkeit oder Reinigung die Wand erreichen |
| Fertig stellen | Ob Fliese oder ein anderes Finish ein flaches, stabiles Substrat benötigt |
| Öffnungen | Wie Ventile, Zubehör, Regale oder Durchdringungen unterstützt werden |
| Inspektion | Was muss geprüft werden, bevor die Wand abgedeckt wird |
Commercial Restrooms Need Repeatable Details
Commercial Restrooms Need Repeatable Details should be handled as a project decision, not a loose installation note. For commercial interior teams, contractors, and facility buyers, this means the waterproof backer board has to match the room condition, the planned finish, and the sequence of work. If those pieces are separated, the installer may be forced to solve predictable issues after the schedule is already tight.
The detail becomes easier to manage when the team describes what the wall must do. In this context, commercial restrooms need repeatable details is about water exposure, surface stability, and the ability to inspect the substrate before tile or another finish covers it. A waterproof backer board choice is strongest when it supports those practical checks.
Avoid reducing this step to a product name on a purchase order. The board has to be cut, carried, fastened, and connected to other surfaces. When commercial restrooms need repeatable details is reviewed early, the waterproof backer board installation becomes more consistent and less dependent on last-minute judgment.
Plan for Cleaning, Splash, and Maintenance Access
The detail becomes easier to manage when the team describes what the wall must do. In this context, plan for cleaning, splash, and maintenance access is about water exposure, surface stability, and the ability to inspect the substrate before tile or another finish covers it. A waterproof backer board choice is strongest when it supports those practical checks.
Avoid reducing this step to a product name on a purchase order. The board has to be cut, carried, fastened, and connected to other surfaces. When plan for cleaning, splash, and maintenance access is reviewed early, the waterproof backer board installation becomes more consistent and less dependent on last-minute judgment.
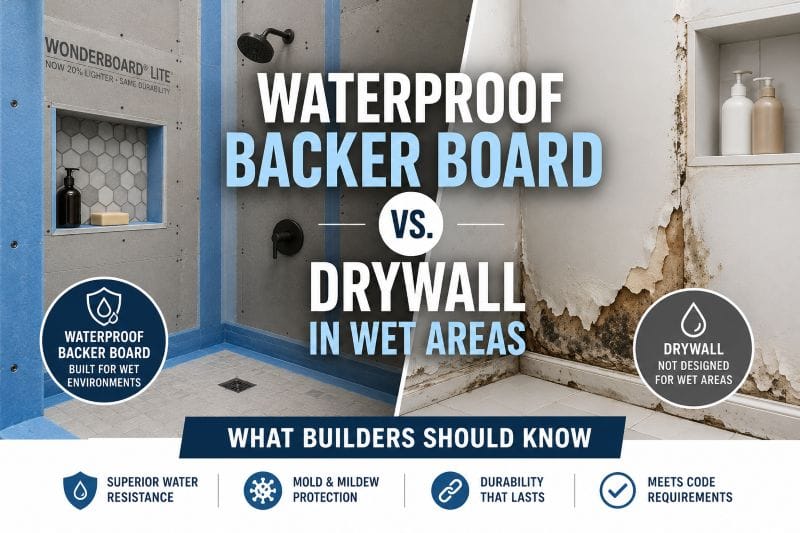
Specify Wall Zones Instead of Vague Areas
Avoid reducing this step to a product name on a purchase order. The board has to be cut, carried, fastened, and connected to other surfaces. When specify wall zones instead of vague areas is reviewed early, the waterproof backer board installation becomes more consistent and less dependent on last-minute judgment.
Good installers usually want fewer surprises. When specify wall zones instead of vague areas is clear, they can prepare straight cuts, stable edges, supported openings, and a wall plane that makes the final finish easier to control. The waterproof backer board becomes part of that controlled process.
Use Mockups and Photos to Align Crews
Der Käufer sollte um einfache Beweise bitten, dass dieses Detail verstanden wird Eine Skizze, eine Raumnotiz oder ein Foto vor dem Fliesen kann zeigen, ob die wasserdichte Trägerplatte dort platziert wurde, wo das Nassflächenrisiko tatsächlich besteht. Solche Beweise sind nützlicher als weit gefasste Behauptungen, die das Projekt nicht beschreiben.
Good installers usually want fewer surprises. When use mockups and photos to align crews is clear, they can prepare straight cuts, stable edges, supported openings, and a wall plane that makes the final finish easier to control. The waterproof backer board becomes part of that controlled process.
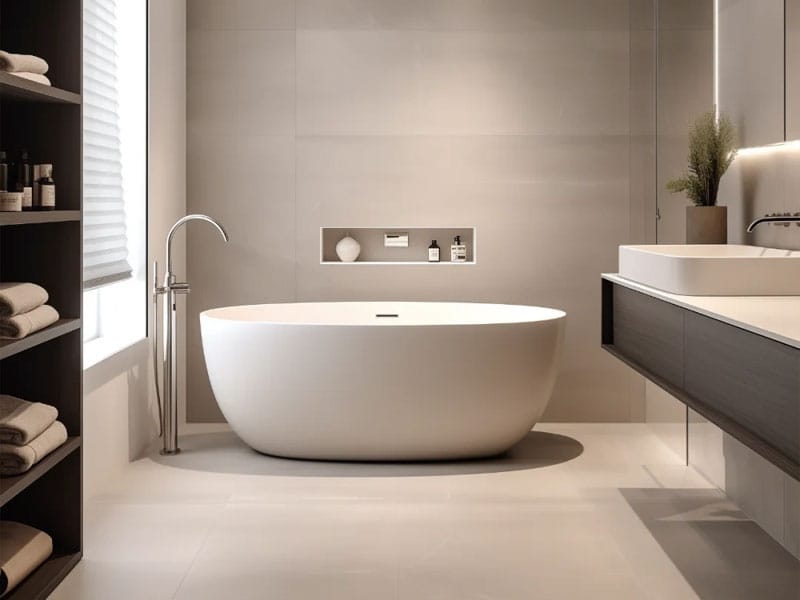
Use Mockups and Photos to Align Crews should be handled as a project decision, not a loose installation note. For commercial interior teams, contractors, and facility buyers, this means the waterproof backer board has to match the room condition, the planned finish, and the sequence of work. If those pieces are separated, the installer may be forced to solve predictable issues after the schedule is already tight.
Connect the Board Choice to Long-Term Service
Good installers usually want fewer surprises. When connect the board choice to long-term service is clear, they can prepare straight cuts, stable edges, supported openings, and a wall plane that makes the final finish easier to control. The waterproof backer board becomes part of that controlled process.
Connect the Board Choice to Long-Term Service should be handled as a project decision, not a loose installation note. For commercial interior teams, contractors, and facility buyers, this means the waterproof backer board has to match the room condition, the planned finish, and the sequence of work. If those pieces are separated, the installer may be forced to solve predictable issues after the schedule is already tight.
The detail becomes easier to manage when the team describes what the wall must do. In this context, connect the board choice to long-term service is about water exposure, surface stability, and the ability to inspect the substrate before tile or another finish covers it. A waterproof backer board choice is strongest when it supports those practical checks.
Häufige Fehler, die Sie vermeiden sollten
- Die Wahl des wasserdichten Trägerboards nach Layout- und Einrichtungsentscheidungen steht bereits fest.
- Nass - und Trockenwandbereiche ohne klare Begrenzung miteinander verwischen lassen.
- Das Überspringen von Fotos vor dem Kachel und die Annahme versteckter Arbeiten lassen sich später leicht überprüfen.
- Ignorieren von Wandebenheit, Durchdringungen und Übergängen, bis der Flieseninstallateur eintrifft.
Das häufigste Problem besteht nicht darin, dass Teams isoliert das falsche Produkt auswählen. Es ist, dass die wasserdichte Trägerplatte ausgewählt wird, ohne dass genügend Details über die Wandmontage, den Endplan und den Inspektionsprozess vorliegen.
Externe Referenzen für allgemeinen Hintergrund
Für allgemeine Hintergrundinformationen zu Fliesen als Endmaterial können Leser https://en.wikipedia.org/wiki/Ceramic_tile lesen. Für umfassendere Gebäudefeuchtigkeitskonzepte ist die Ressource Whole Building Design Guide zum Feuchtigkeitsmanagement bei https://www.wbdg.org/resources/moisture-management eine nützliche pädagogische Lektüre. Diese Quellen ersetzen keine projektspezifischen Produktanweisungen, lokalen Anforderungen oder professionelles Urteilsvermögen.
Schlussfolgerung
Installateure sollten genügend Informationen erhalten, um nicht zu improvisieren Ein Spielplan, eine einfache Raumskizze und Fotos kritischer Bedingungen können die wasserdichte Anordnung der Trägerplatine klarer machen, bevor der erste Schnitt vorgenommen wird.
Die abschließende Überprüfung sollte konkret sein Gerade Kanten, feste Befestigung, abgestützte Öffnungen und eine für Fliesen geeignete Wandebene sind nützlichere Prüfungen als eine vage Aussage, dass die Platine installiert wurde.