
Choosing Waterproof Backer Board for Steam Rooms and High-Humidity Interiors
Choosing Waterproof Backer Board for Steam Rooms and High-Humidity Interiors is a practical topic for builders working on steam rooms and spa interiors because the wall behind tile determines how confidently the finished space can handle water, cleaning, and daily use. The focus is not on selling a single detail as a miracle fix. It is on using waterproof backer board in the right places, with the right checks, so the visible finish has a better foundation.
The search intent behind this guide is simple: select wet-area wall boards for interiors that stay damp for longer periods. Readers usually do not need another broad definition. They need to know what to check, what to ask, and how a waterproof backer board choice changes real decisions on site.
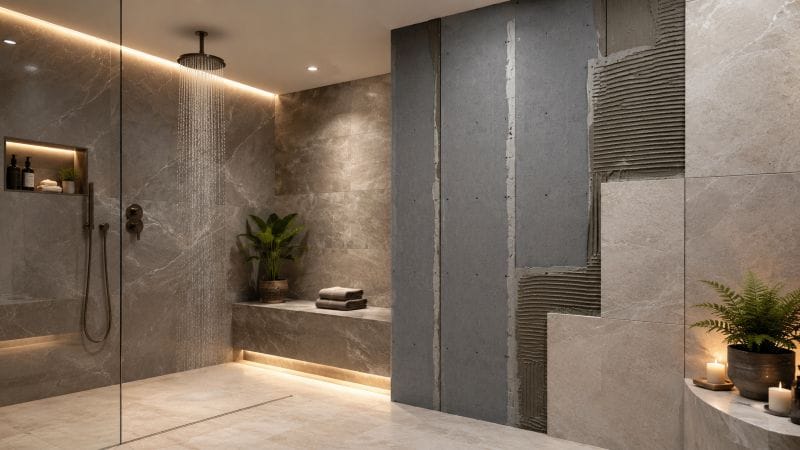
Fragen zum Festlegen der Richtung
Vor der Auswahl eines wasserdichten Backerboards sollte das Projektteam langsamer werden und den Raumzustand definieren, die folgenden Fragen helfen dabei, das Gespräch vom allgemeinen Produktinteresse in einen klaren Nassbereich zu führen.
- Is the room only wet during use or humid for hours?
- How are ceilings and upper walls treated?
- Are penetrations easy to seal?
- Can the assembly dry at the right side?
| Condition | Design response |
|---|---|
| Lingering steam | Treat upper walls and ceilings carefully |
| Benches | Plan support and wet surfaces together |
| Durchdringungen | Keep openings intentional and inspectable |
| Slow drying | Avoid details that trap moisture unnecessarily |
Understand the Difference Between Splash and Persistent Humidity
Steam rooms and spa interiors challenge wall materials because moisture is not limited to direct splash. Warm vapor can linger at ceilings, upper walls, benches, and corners. A waterproof backer board should be considered as part of a complete humidity strategy, not as a decorative backing choice. Understand the Difference Between Splash and Persistent Humidity is where that planning becomes visible. When the site team understands this point, the waterproof backer board becomes a planning tool as much as a material choice.
Persistent humidity changes how small details behave. An opening that seems harmless in a normal bathroom may become a repeated moisture path in a spa room. Planning penetrations, seams, and transitions around waterproof backer board helps reduce avoidable weak points. Understand the Difference Between Splash and Persistent Humidity is where that planning becomes visible. For builders working on steam rooms and spa interiors, this matters because the decision is made once but affects every later trade that touches the room.
The question is not only whether a surface can resist occasional water. It is whether the wall assembly can remain stable when the room is used often, stays warm, and dries slowly. That is why board selection, layout, and sealing method should be discussed together. Understand the Difference Between Splash and Persistent Humidity is where that planning becomes visible. In this section, the practical goal is to make the wall easier to inspect before the finish hides the work.
Plan Continuous Support Around Corners and Ceilings
Persistent humidity changes how small details behave. An opening that seems harmless in a normal bathroom may become a repeated moisture path in a spa room. Planning penetrations, seams, and transitions around waterproof backer board helps reduce avoidable weak points. Plan Continuous Support Around Corners and Ceilings is where that planning becomes visible. The detail does not need to be complicated, but it should be deliberate enough that the crew can repeat it without improvising.
The question is not only whether a surface can resist occasional water. It is whether the wall assembly can remain stable when the room is used often, stays warm, and dries slowly. That is why board selection, layout, and sealing method should be discussed together. Plan Continuous Support Around Corners and Ceilings is where that planning becomes visible. That is why the conversation should stay close to the room, the water path, and the tile finish rather than drifting into vague product language.
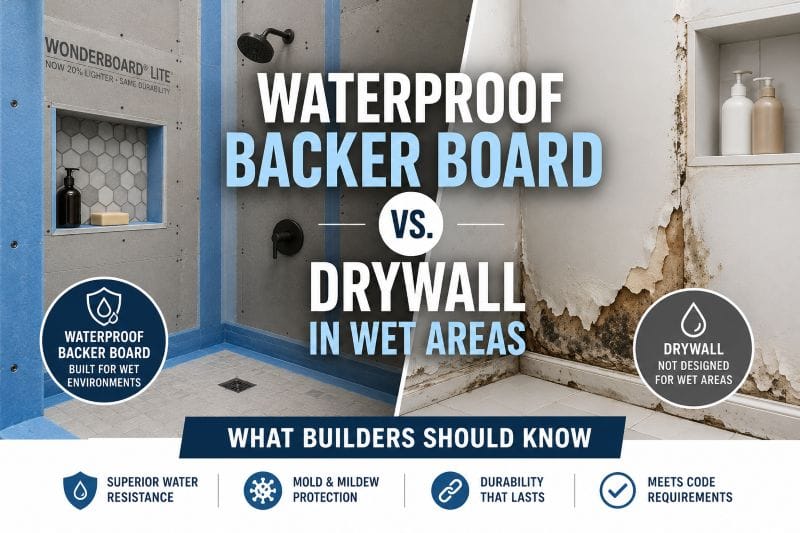
Steam rooms and spa interiors challenge wall materials because moisture is not limited to direct splash. Warm vapor can linger at ceilings, upper walls, benches, and corners. A waterproof backer board should be considered as part of a complete humidity strategy, not as a decorative backing choice. Plan Continuous Support Around Corners and Ceilings is where that planning becomes visible. When the site team understands this point, the waterproof backer board becomes a planning tool as much as a material choice.
Treat Openings as Part of the System
The question is not only whether a surface can resist occasional water. It is whether the wall assembly can remain stable when the room is used often, stays warm, and dries slowly. That is why board selection, layout, and sealing method should be discussed together. Treat Openings as Part of the System is where that planning becomes visible. That is why the conversation should stay close to the room, the water path, and the tile finish rather than drifting into vague product language.
Steam rooms and spa interiors challenge wall materials because moisture is not limited to direct splash. Warm vapor can linger at ceilings, upper walls, benches, and corners. A waterproof backer board should be considered as part of a complete humidity strategy, not as a decorative backing choice. Treat Openings as Part of the System is where that planning becomes visible. When the site team understands this point, the waterproof backer board becomes a planning tool as much as a material choice.
Persistent humidity changes how small details behave. An opening that seems harmless in a normal bathroom may become a repeated moisture path in a spa room. Planning penetrations, seams, and transitions around waterproof backer board helps reduce avoidable weak points. Treat Openings as Part of the System is where that planning becomes visible. For builders working on steam rooms and spa interiors, this matters because the decision is made once but affects every later trade that touches the room.
Avoid Small Decisions That Create Long-Term Weak Points
Steam rooms and spa interiors challenge wall materials because moisture is not limited to direct splash. Warm vapor can linger at ceilings, upper walls, benches, and corners. A waterproof backer board should be considered as part of a complete humidity strategy, not as a decorative backing choice. Avoid Small Decisions That Create Long-Term Weak Points is where that planning becomes visible. That is why the conversation should stay close to the room, the water path, and the tile finish rather than drifting into vague product language.
Persistent humidity changes how small details behave. An opening that seems harmless in a normal bathroom may become a repeated moisture path in a spa room. Planning penetrations, seams, and transitions around waterproof backer board helps reduce avoidable weak points. Avoid Small Decisions That Create Long-Term Weak Points is where that planning becomes visible. When the site team understands this point, the waterproof backer board becomes a planning tool as much as a material choice.
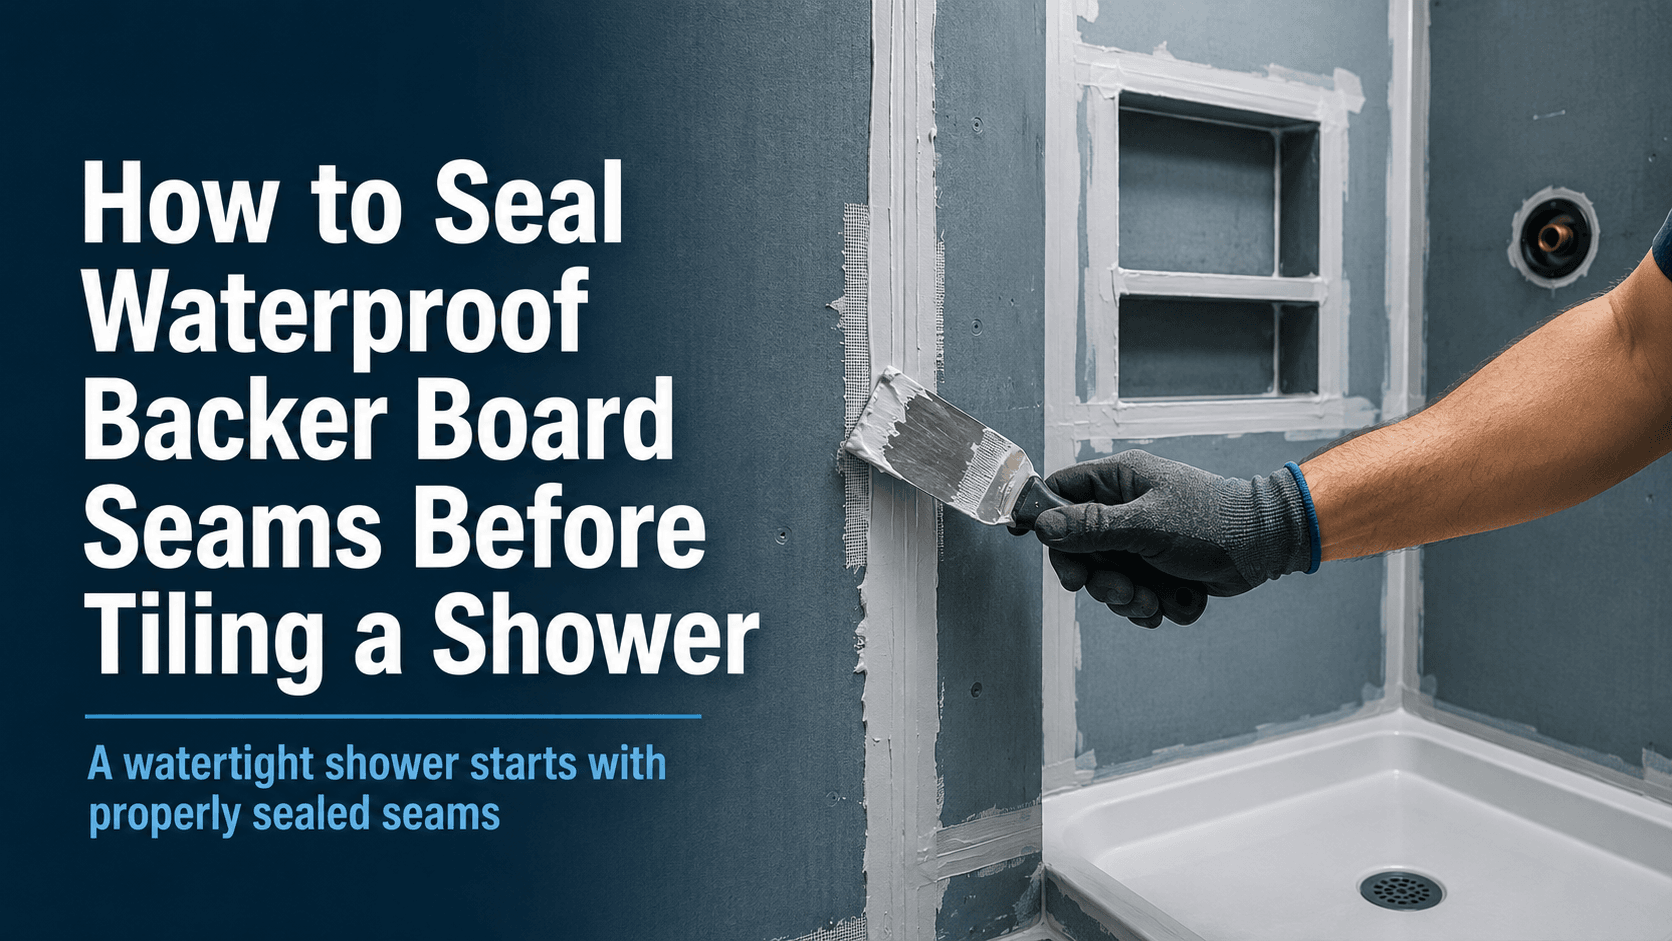
The question is not only whether a surface can resist occasional water. It is whether the wall assembly can remain stable when the room is used often, stays warm, and dries slowly. That is why board selection, layout, and sealing method should be discussed together. Avoid Small Decisions That Create Long-Term Weak Points is where that planning becomes visible. For builders working on steam rooms and spa interiors, this matters because the decision is made once but affects every later trade that touches the room.
Specification Notes for Spa Rooms
Persistent humidity changes how small details behave. An opening that seems harmless in a normal bathroom may become a repeated moisture path in a spa room. Planning penetrations, seams, and transitions around waterproof backer board helps reduce avoidable weak points. Specification Notes for Spa Rooms is where that planning becomes visible. The detail does not need to be complicated, but it should be deliberate enough that the crew can repeat it without improvising.
The question is not only whether a surface can resist occasional water. It is whether the wall assembly can remain stable when the room is used often, stays warm, and dries slowly. That is why board selection, layout, and sealing method should be discussed together. Specification Notes for Spa Rooms is where that planning becomes visible. That is why the conversation should stay close to the room, the water path, and the tile finish rather than drifting into vague product language.
Steam rooms and spa interiors challenge wall materials because moisture is not limited to direct splash. Warm vapor can linger at ceilings, upper walls, benches, and corners. A waterproof backer board should be considered as part of a complete humidity strategy, not as a decorative backing choice. Specification Notes for Spa Rooms is where that planning becomes visible. When the site team understands this point, the waterproof backer board becomes a planning tool as much as a material choice.
So verwandeln Sie die Beratung in einen Kaufbrief
In einem nützlichen Kaufauftrag sollten der Zimmertyp, die Oberfläche, der Belichtungsgrad, die Erwartung der Brettdicke, der Zubehörbedarf und der Inspektionspunkt genannt werden. Wenn diese Details fehlen, kann die wasserdichte Trägerplatte immer noch ein gutes Produkt sein, aber das Website-Team muss sie füllen zu viele Lücken während der Installation.
Der Käufer braucht kein langes technisches Handbuch zu schreiben Ein kurzer Hinweis, der beschreibt, wo die wasserdichte Trägerplatine eingesetzt wird, wie sie auf angrenzende Oberflächen trifft, und welche Bereiche besondere Aufmerksamkeit erfordern, kann viele vermeidbare Fragen verhindern.
Häufige Fehler, die Sie vermeiden sollten
- Die Auswahl des wasserdichten Trägerboards nach dem Fliesenlayout ist bereits festgelegt.
- Alle nassen und trockenen Wände so behandeln, als ob sie die gleiche Exposition hätten.
- Ignorieren von Durchdringungen, Nischen, Bänken oder Halterungen bis zum Installationstag.
- Das Überspringen von Fotos und die Inspektion vor der Fliese verbergen die Wandvorbereitung.
Der teuerste Fehler ist normalerweise nicht das Brett selbst. Es ist die Kettenreaktion, die entsteht, wenn das wasserdichte Trägerbrett ohne ausreichende Informationen über die Wand, die Fliese und die Art und Weise, wie sich Wasser durch den Raum bewegt, ausgewählt wird.
Hilfreiche externe Referenzen
Für einen breiteren Hintergrund zur Terminologie von Keramikfliesen können Leser die Übersicht über Keramikfliesen unter https://en.wikipedia.org/wiki/Ceramic_tile einsehen. Für allgemeine Informationen zu Gebäudeinfeuchtigkeitskonzepten ist der Whole Building Design Guide eine nützliche Bildungsquelle unter https://www.wbdg.org/resources/moisture-management. Diese Referenzen unterstützen das allgemeine Verständnis und sollten zusammen mit den Produktanleitungen und lokalen Codeanforderungen für das spezifische Projekt gelesen werden.
Schlussfolgerung
Kein einzelnes Material macht die Verarbeitung überflüssig Der Wert einer wasserdichten Trägerplatte ist am stärksten, wenn sie als Teil eines vollständigen Nassbereichsplans installiert wird, wobei auf die genauen Orte geachtet wird, an denen Wasser, Bewegung, Vorrichtungen und Fliesenkanten aufeinandertreffen.
Für Hausbesitzer kann die gleiche Idee einfach erklärt werden Die sichtbare Fliese hängt von der versteckten Wand ab. Die frühzeitige Auswahl der wasserdichten Trägerplatte hilft dem Renovierungsteam, diese versteckte Schicht mit der gleichen Ernsthaftigkeit vorzubereiten, wie das Finish, das jeder sehen wird.